

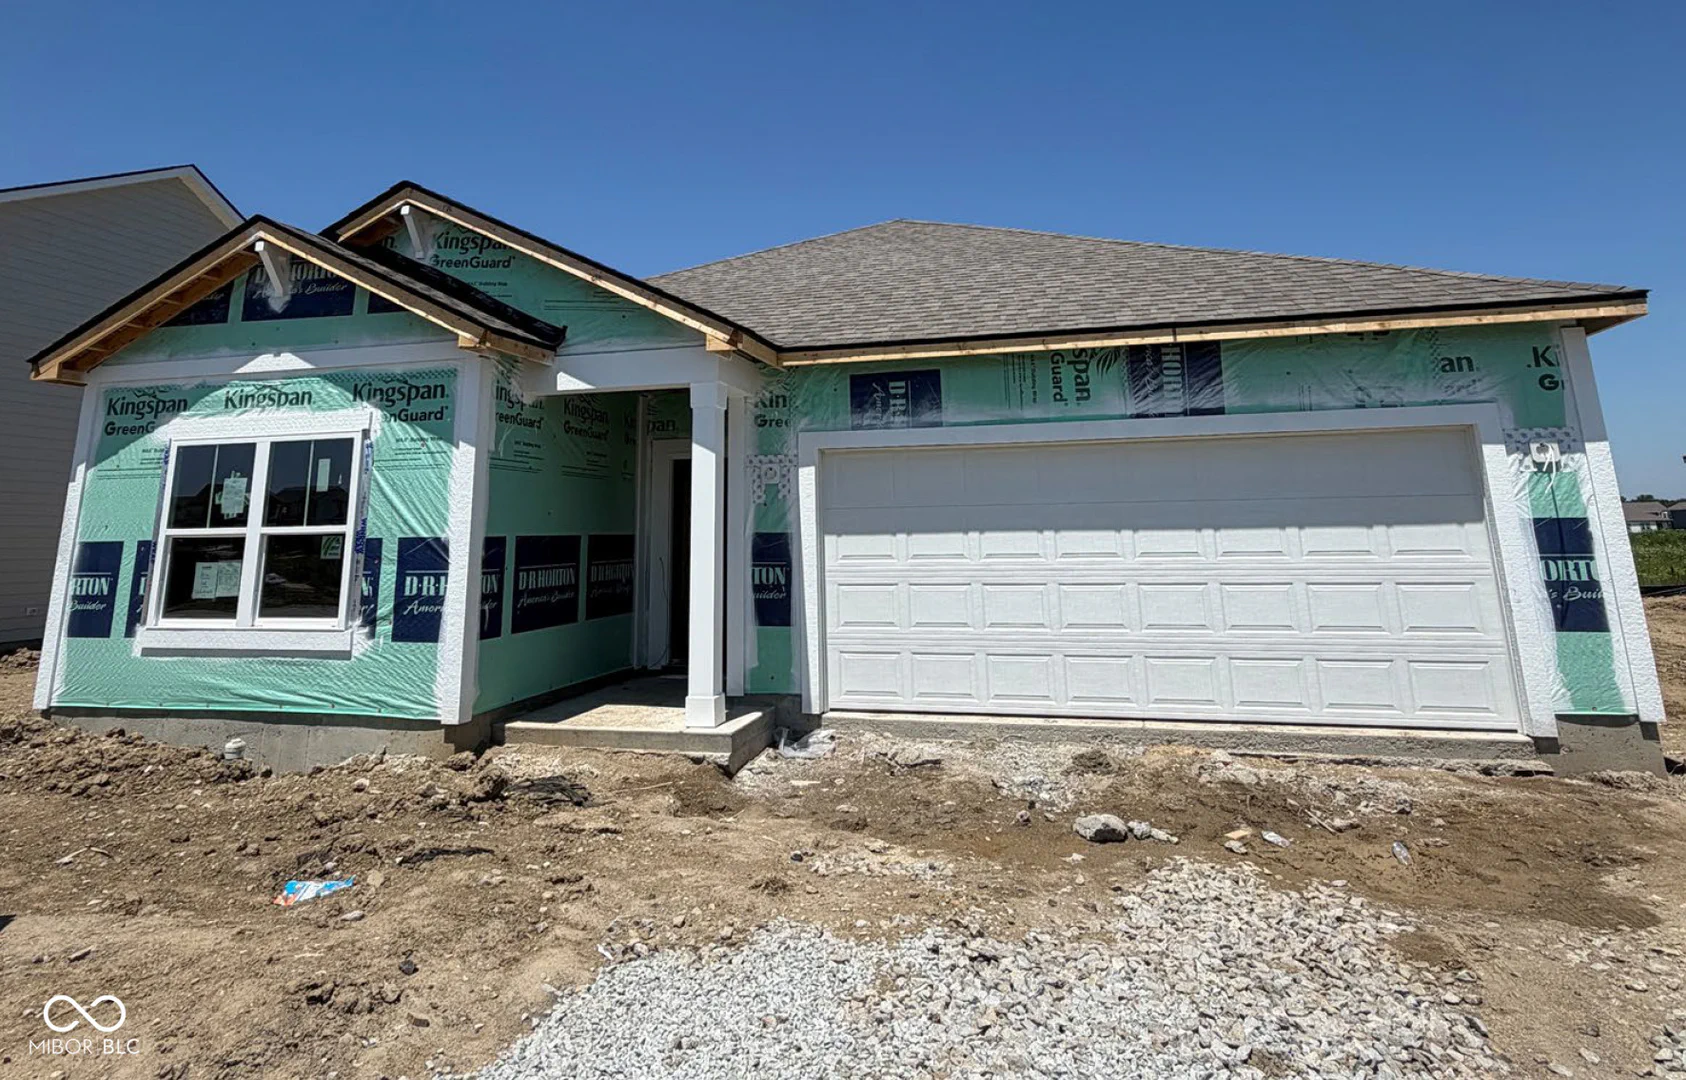
9126 Faulkner Drive, Indianapolis
9126 Faulkner Drive, Indianapolis, IN 46239
$322,700
Property Details
3
Bedrooms
2
Bathrooms
1,601
Sq Ft
2026
Year Built
Additional Information
Home Features
Description
The Aria II is a thoughtfully designed single-story home that masterfully blends modern open-concept living with functional private spaces across its 1,601 square feet. This ranch-style floorplan offers a seamless flow from the moment you step through the charming covered front entry into a bright foyer. The heart of the home is a spacious great room, which opens generously into a kitchen and a dedicated dining area, making it an ideal setting for both daily family life and large-scale entertaining. The kitchen is a standout feature, typically centered around a large counter-height island that provides additional prep space and casual bar-style seating, often complemented by sleek stainless steel appliances, quartz countertops, and a walk-in pantry for ample storage. Privacy is a priority in the Aria 2's layout, which utilizes a popular split-bedroom design. The luxurious primary suite is tucked away at the rear of the home, offering a quiet sanctuary complete with a large walk-in closet and a spa-like ensuite bathroom featuring a double-sink vanity and a spacious shower. On the opposite side of the main living area, two additional well-sized bedrooms share a second full bathroom, providing a perfect setup for children, guests, or a versatile home office. Large windows throughout these spaces ensure the home is filled with natural light, enhancing the airy and inviting atmosphere. Practicality is woven into every corner of the plan, from the conveniently located laundry room situated near the garage entry to the attached two-car garage that offers plenty of room for vehicles and storage. Outdoor living is equally emphasized, with a covered rear porch or lanai that extends the living space into the backyard, perfect for al fresco dining or evening relaxation. With its efficient use of square footage, modern amenities like integrated smart home technology, and a design that caters to a wide range of lifestyles. Photos are representative of plan and may vary as built.
Location
Loading property map near viewport
9126 Faulkner Drive, Indianapolis, IN 46239
Inquire About This Property
Photo Gallery
Listing provided courtesy of Frances Williams at DRH Realty of Indiana, LLC
Contact: FHWilliams@drhorton.com
Listings courtesy of MIBOR Broker Listing Cooperative as distributed by MLS GRID
Based on information submitted to the MLS GRID as of July 31, 2026 at 6:30 PM UTC. All data is obtained from various sources and may not have been verified by broker or MLS GRID. Supplied Open House Information is subject to change without notice. All information should be independently reviewed and verified for accuracy. Properties may or may not be listed by the office/agent presenting the information.
© 2026 MLS GRID. REALTOR® is a registered collective membership mark which may be used only by real estate professionals who are members of the NATIONAL ASSOCIATION OF REALTORS® and subscribe to its strict Code of Ethics.