

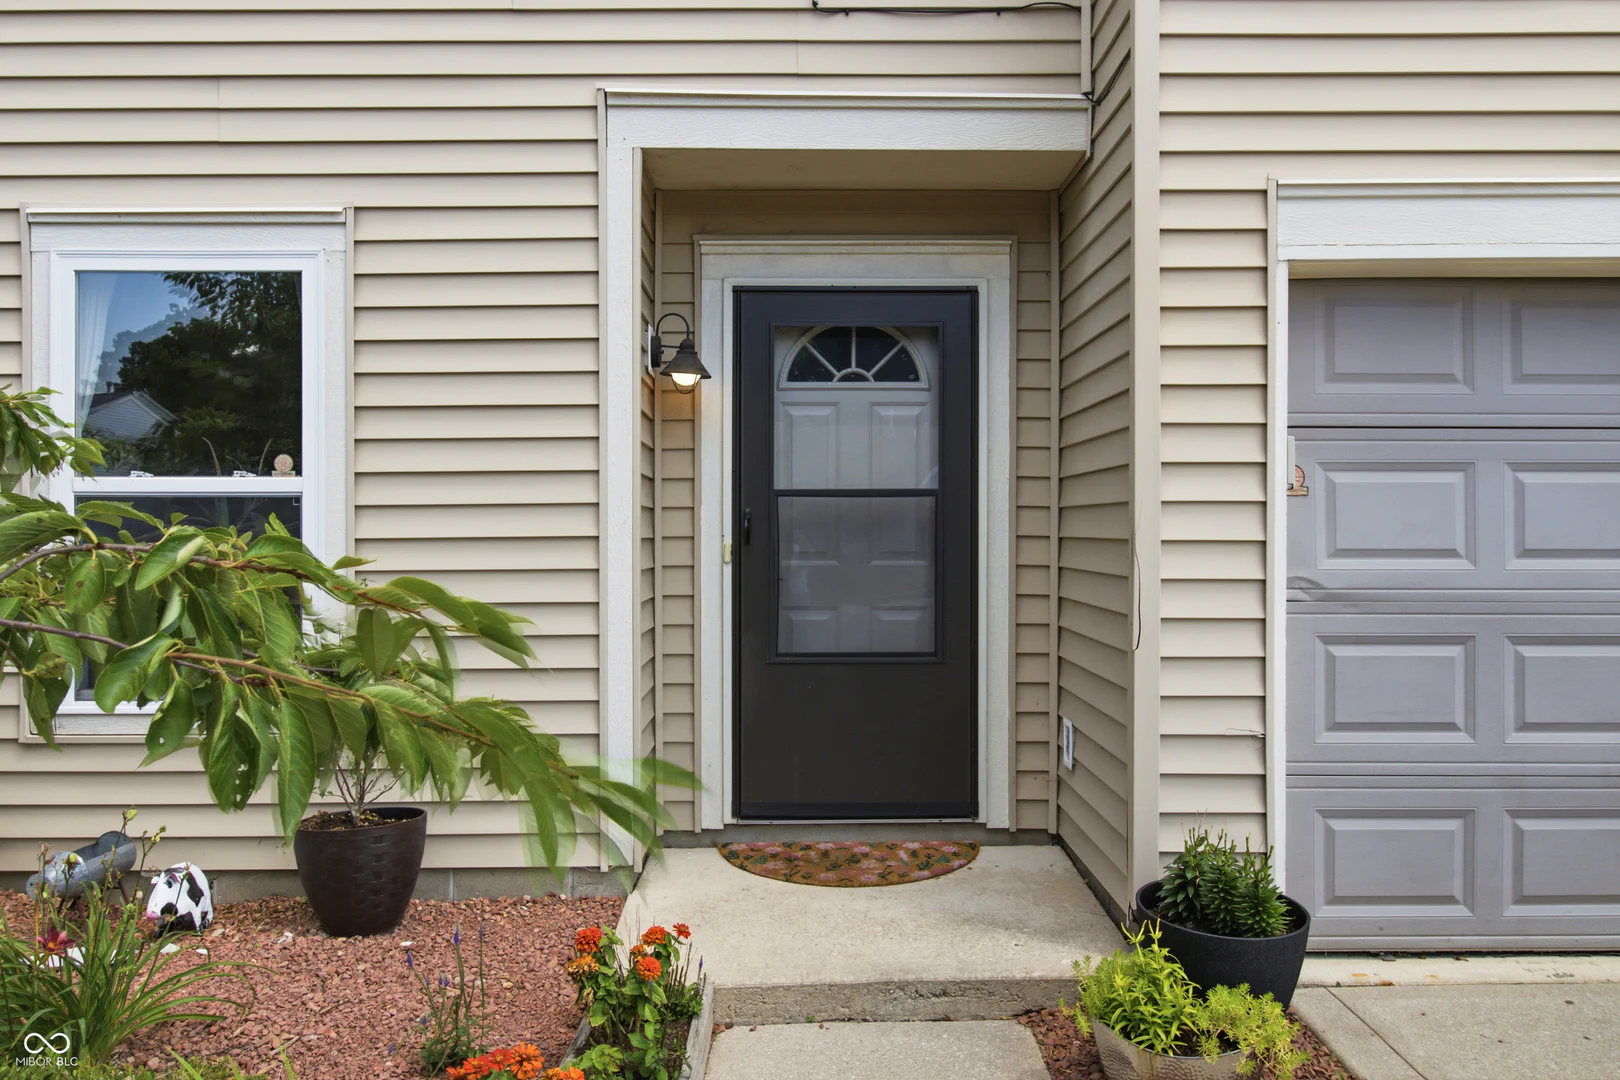
11291 Creekside, Monrovia
11291 Creekside, Monrovia, IN 46157
$329,900
Property Details
5
Bedrooms
3
Bathrooms
3,008
Sq Ft
2006
Year Built
Additional Information
Home Features
Description
Welcome home to this beautifully updated 5-bedroom, 2.5 bath home that offers the space, functionality, and comfort you've been searching for. From the moment you walk in, you'll appreciate the abundance of natural light and the thoughtful layout designed for everyday living .The open-concept main level features an updated kitchen with large center island, two spacious living areas, and a convenient half bath- perfect for entertaining guests or simply enjoying time at home. Cozy up by the wood-burning fireplace during the colder months and enjoy a home that truly offers room for everyone. Upstairs, you'll find generously sized bedrooms with walk-in closets and a spacious loft that provides endless possibilities for an additional living space, playroom, home office or workout area. The large primary suite offers a peaceful retreat complete with a soaking tub and beautiful sunset views. Outside, enjoy breathtaking sunrises overlooking the open field, a stunning willow tree and a backyard that's perfect for relaxing after a long day. Located within walking distance to the neighborhood pool, clubhouse, and community barn, and just 25 minutes away from downtown Indy, this home truly offers the best of both convenience and peaceful living.
Location
Loading property map near viewport
11291 Creekside, Monrovia, IN 46157
Inquire About This Property
Photo Gallery
Listing provided courtesy of Gretchen Bishop at The Stewart Home Group
Contact: gretchen@thestewarthomegroup.com
Listings courtesy of MIBOR Broker Listing Cooperative as distributed by MLS GRID
Based on information submitted to the MLS GRID as of July 31, 2026 at 6:36 PM UTC. All data is obtained from various sources and may not have been verified by broker or MLS GRID. Supplied Open House Information is subject to change without notice. All information should be independently reviewed and verified for accuracy. Properties may or may not be listed by the office/agent presenting the information.
© 2026 MLS GRID. REALTOR® is a registered collective membership mark which may be used only by real estate professionals who are members of the NATIONAL ASSOCIATION OF REALTORS® and subscribe to its strict Code of Ethics.