

11133 Lexi Lane, Fishers
11133 Lexi Lane, Fishers, IN 46040
$600,000
Sale Pending
Property Details
4
Bedrooms
3
Bathrooms
2,739
Sq Ft
2003
Year Built
Additional Information
Home Features
Description
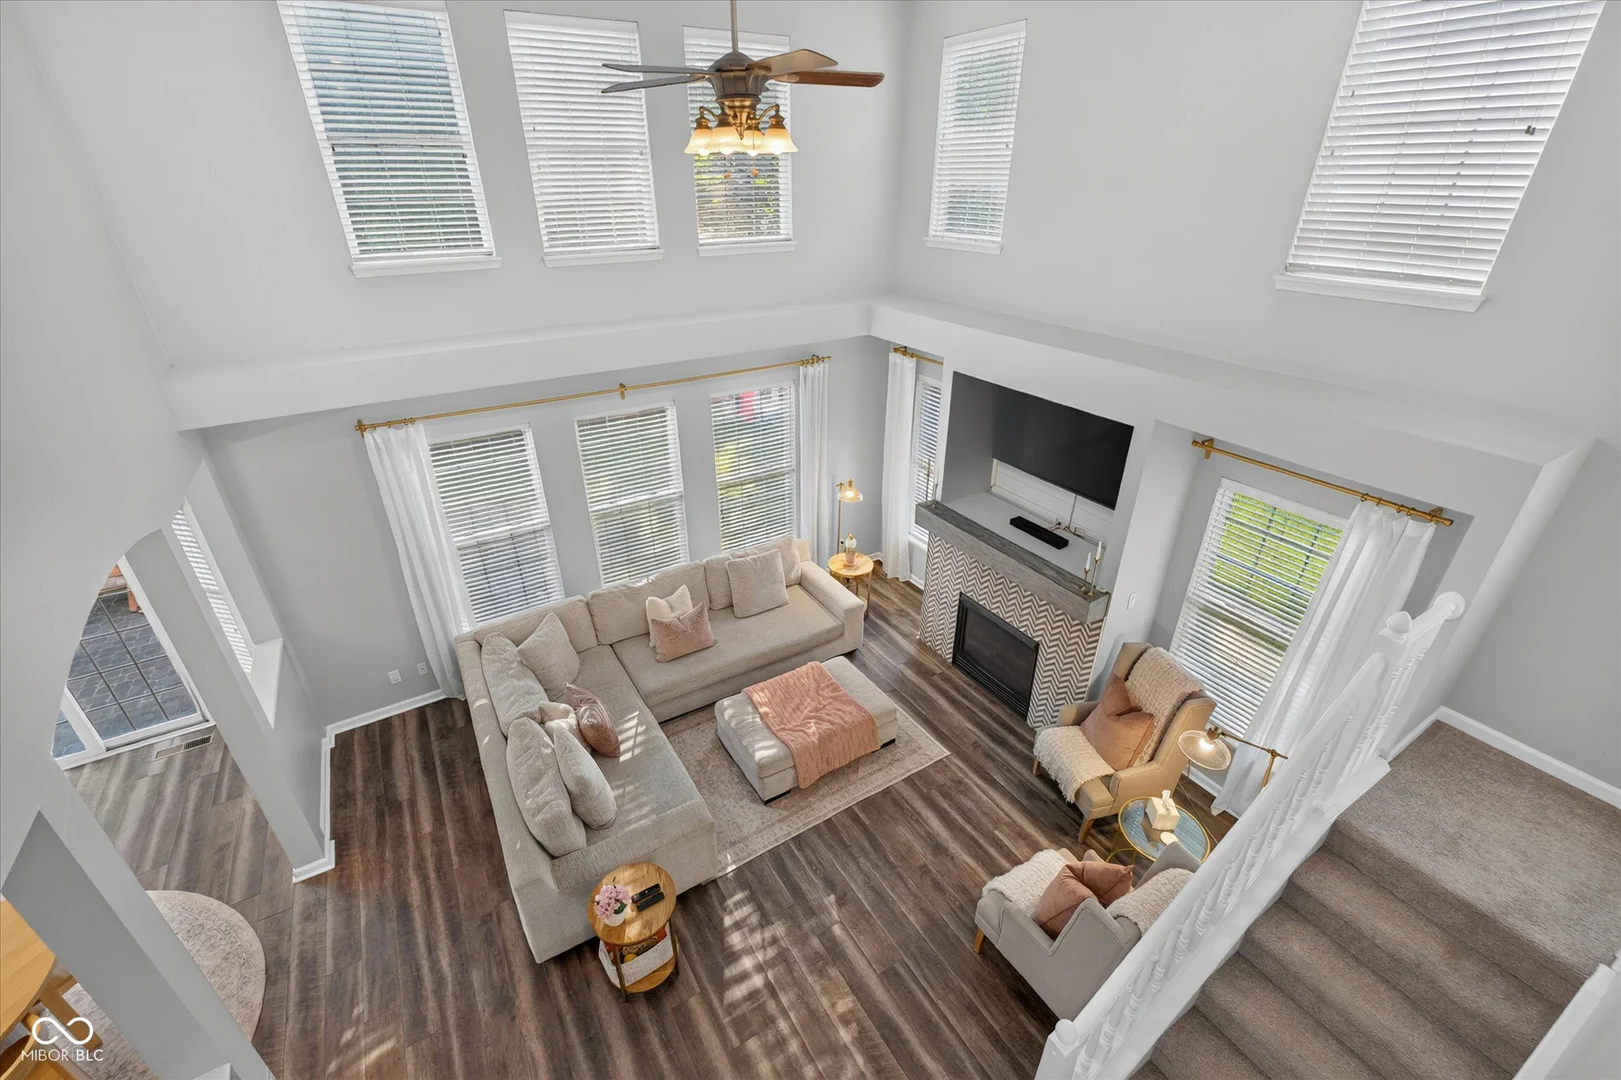
Experience the best of the Geist lifestyle in this beautifully maintained home with a deeded boat dock in the sought-after Intracoastal at Geist community. Designed for everyday living and effortless entertaining, this light-filled home showcases soaring ceilings, expansive windows, and thoughtful updates throughout. Whether you're spending the day on Geist Reservoir, relaxing in your private backyard, or gathering with family and friends, this home offers the perfect blend of comfort, style, and recreation. The updated kitchen features modern finishes, generous workspace, and flows seamlessly into the spacious great room-ideal for entertaining or everyday living. The flexible main-level office with a closet and adjacent full bath offers excellent potential as a fifth bedroom, guest suite, or private workspace. Upstairs, you'll find four oversized bedrooms, including a spacious primary retreat with vaulted ceilings and an updated en-suite bath. The unfinished basement is plumbed for a full bath and features four egress windows, offering endless potential for additional living space, a recreation room, home gym, or guest suite. Outside, enjoy your private backyard oasis. The expansive paver patio is surrounded by mature landscaping that creates exceptional privacy for relaxing, outdoor dining, or entertaining. Residents of Intracoastal at Geist enjoy a heated community pool, direct access to Geist Park, nearby Fishers AgriPark, scenic walking trails, shopping, dining, and top-rated HSE schools. If you've been searching for a move-up home, open floor plan, updated kitchen, main-floor bedroom option, high ceilings, future basement potential, fenced backyard, and the coveted Geist lifestyle, this home delivers.
Location
Loading property map near viewport
11133 Lexi Lane, Fishers, IN 46040
Inquire About This Property
Photo Gallery
Listing provided courtesy of Penny Dunn at CENTURY 21 Scheetz
Contact: pdunn@c21scheetz.com
Listings courtesy of MIBOR Broker Listing Cooperative as distributed by MLS GRID
Based on information submitted to the MLS GRID as of July 31, 2026 at 6:33 PM UTC. All data is obtained from various sources and may not have been verified by broker or MLS GRID. Supplied Open House Information is subject to change without notice. All information should be independently reviewed and verified for accuracy. Properties may or may not be listed by the office/agent presenting the information.
© 2026 MLS GRID. REALTOR® is a registered collective membership mark which may be used only by real estate professionals who are members of the NATIONAL ASSOCIATION OF REALTORS® and subscribe to its strict Code of Ethics.