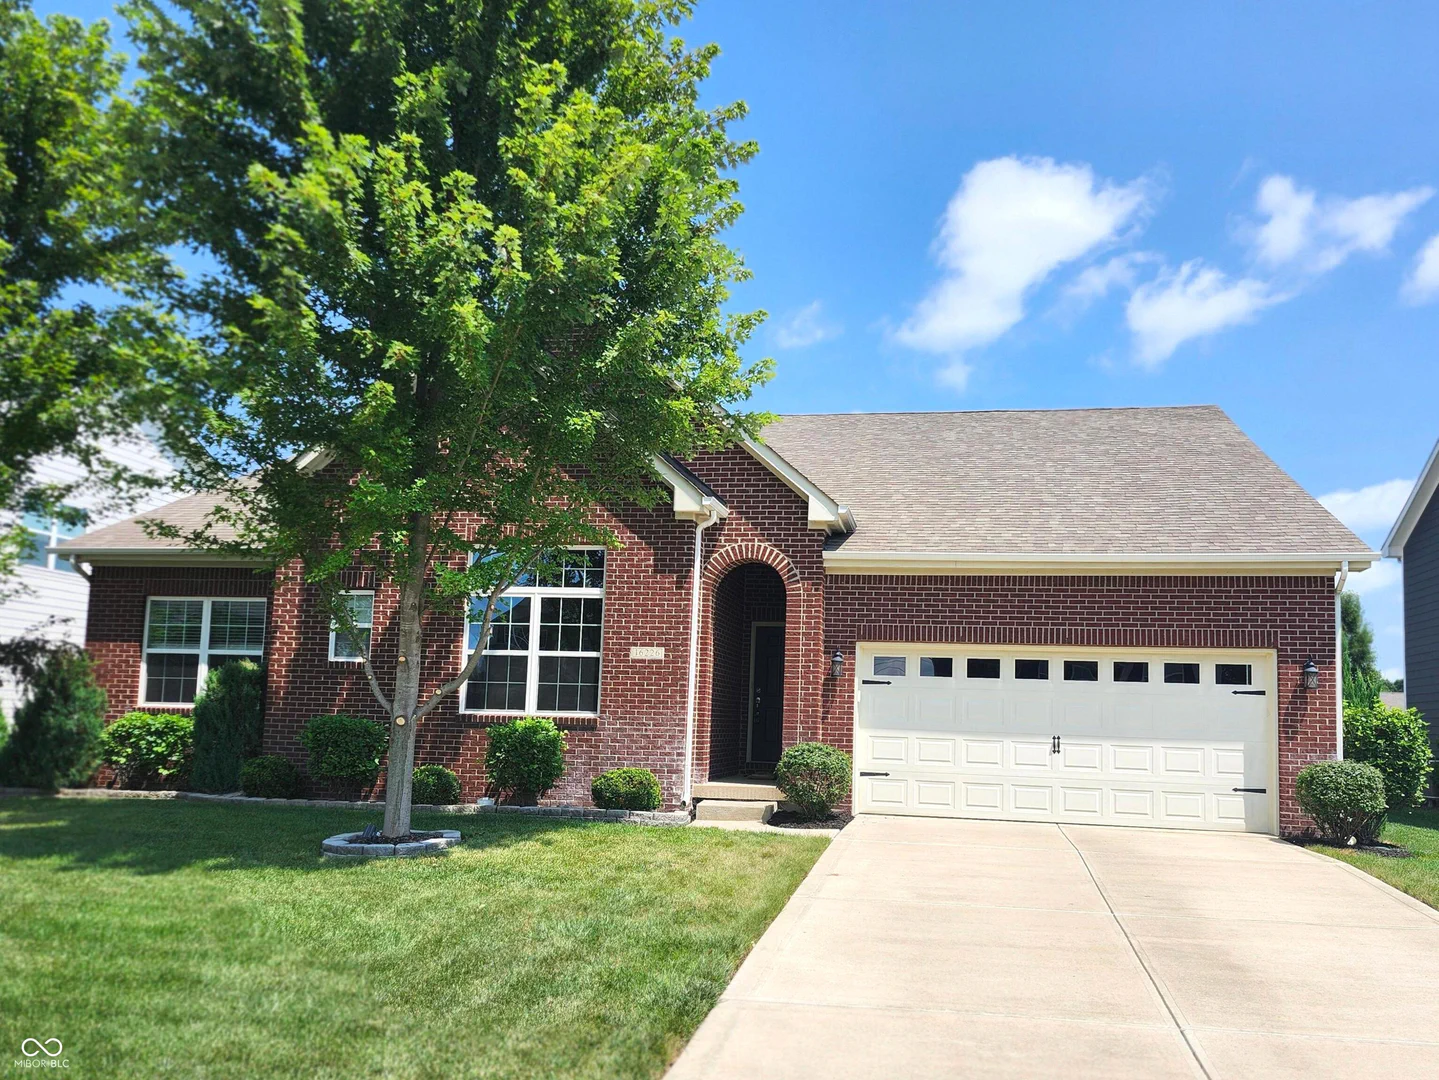
16226 Larimar Drive, Noblesville
16226 Larimar Drive, Noblesville, IN 46060
$574,900
Property Details
3
Bedrooms
4
Bathrooms
4,196
Sq Ft
2017
Year Built
Additional Information
Home Features
Description
Nearly 4,800 Sq Ft, Finished Basement, Pond Views & Space for a 4th Bedroom in Hamilton Southeastern Schools! This rare and move-in ready ranch in sought-after Flagstone Woods offers an incredible combination of space, flexibility, and value. Enjoy 4,796 square feet of living space, a finished lower level, main-floor den easily used as a fourth bedroom, peaceful pond views, a private Hot tub, and a finished garage with an extended bump-out and custom built-in cabinetry that provides more functional storage than many 3-car garages. Main Level Highlights: * Spacious open kitchen and great room layout designed for effortless living. * Dedicated main-floor den with soaring 11-foot ceilings and oversized windows (easily serves as a main-floor 4th Bedroom or home office). * Owner's suite featuring a custom walk-in shower and generous walk-in closet. * Every bedroom includes a walk-in closet and ceiling fan. Finished Lower Level: * Expansive basement family room with built-in surround sound and full bath-ideal for movie nights, recreation, or guest space. Outdoor Oasis & Garage: * Enjoy peaceful pond views from your private, fully aluminum-fenced backyard featuring a large deck, custom paver patio, and hot tub. * Finished 2-car garage with bump out equipped with custom built-in cabinets (2018) for maximum storage. Updates & Location: * Granite countertops, new water heater (2022), low-maintenance living. * Minutes from Finch Creek Park, Ruoff Music Center, walking trails, with quick access to US-37 and I-69. * At nearly 4,800 sq ft, homes with a finished basement, pond views, and this level of outdoor living don't come along often in Noblesville. Schedule your private showing today before someone else discovers it first.
Location
Loading property map near viewport
16226 Larimar Drive, Noblesville, IN 46060
Inquire About This Property
Photo Gallery
Listing provided courtesy of Daniel Kolic at Highgarden Real Estate
Contact: dkolic@highgarden.com
Listings courtesy of MIBOR Broker Listing Cooperative as distributed by MLS GRID
Based on information submitted to the MLS GRID as of July 31, 2026 at 11:42 PM UTC. All data is obtained from various sources and may not have been verified by broker or MLS GRID. Supplied Open House Information is subject to change without notice. All information should be independently reviewed and verified for accuracy. Properties may or may not be listed by the office/agent presenting the information.
© 2026 MLS GRID. REALTOR® is a registered collective membership mark which may be used only by real estate professionals who are members of the NATIONAL ASSOCIATION OF REALTORS® and subscribe to its strict Code of Ethics.