

7818 Ashtree Drive, Indianapolis
7818 Ashtree Drive, Indianapolis, IN 46259
$484,900
Property Details
4
Bedrooms
3
Bathrooms
2,825
Sq Ft
1996
Year Built
Additional Information
Home Features
Description
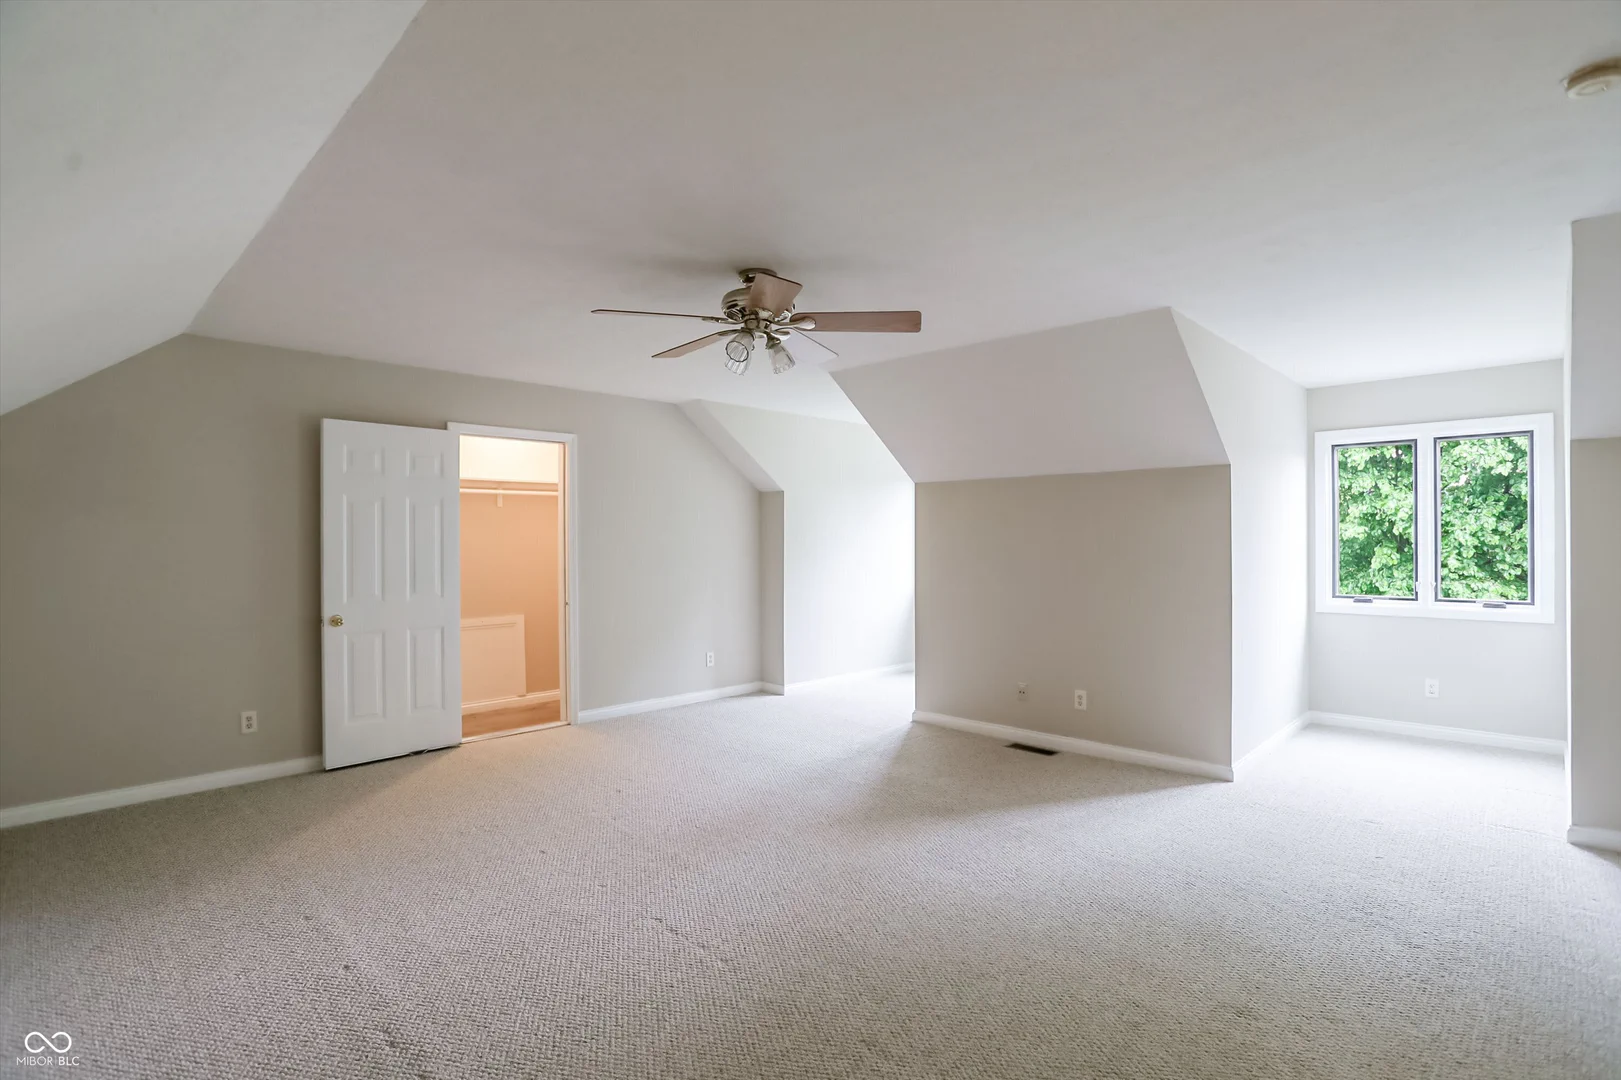
Welcome to this beautifully maintained 4 BEDROOM all-brick ranch-and-a-half in the sought-after Timberlake neighborhood! PRIMARY BEDROOM ON MAIN LEVEL-The spacious eat-in kitchen offers stainless steel appliances, abundant cabinetry, a center island, pantry, and dedicated workstation-all included and ready for everyday living. Enjoy seamless indoor-outdoor living with a versatile sunroom/flex space that opens to the patio and expansive fenced backyard complete with a basketball court. The main level also features a formal dining room, convenient laundry room, powder bath, and great room highlighted by a stunning floor-to-ceiling gas fireplace. The main-level primary suite offers a private retreat with vaulted ceilings, a walk-in closet, and an ensuite bath featuring dual vanities and a relaxing jetted tub. Two additional bedrooms and additional full bath complete the main floor. Upstairs, the spacious loft offers endless flexibility-currently used as an additional bedroom, home office, playroom, workout space or recreation space. The unfinished basement offers incredible potential to create the space you've always wanted. Whether you envision a home gym, media room, game area, workshop, or additional living space, the possibilities are endless. With ample storage and room to expand, this lower level is ready to be customized to fit your lifestyle. Garage Door 2023; HVAC 2023; French Drain 2024; New Gutters 2024; Water Softener 2025;
Location
Loading property map near viewport
7818 Ashtree Drive, Indianapolis, IN 46259
Inquire About This Property
Photo Gallery
Listing provided courtesy of Jennifer Brown at CENTURY 21 Scheetz
Contact: jenbrown@c21scheetz.com
Listings courtesy of MIBOR Broker Listing Cooperative as distributed by MLS GRID
Based on information submitted to the MLS GRID as of July 31, 2026 at 6:36 PM UTC. All data is obtained from various sources and may not have been verified by broker or MLS GRID. Supplied Open House Information is subject to change without notice. All information should be independently reviewed and verified for accuracy. Properties may or may not be listed by the office/agent presenting the information.
© 2026 MLS GRID. REALTOR® is a registered collective membership mark which may be used only by real estate professionals who are members of the NATIONAL ASSOCIATION OF REALTORS® and subscribe to its strict Code of Ethics.