

5127 Sandy Forge Drive, Indianapolis
5127 Sandy Forge Drive, Indianapolis, IN 46221
$229,000
Sale Pending
Property Details
3
Bedrooms
2
Bathrooms
1,238
Sq Ft
2000
Year Built
Additional Information
Home Features
Description
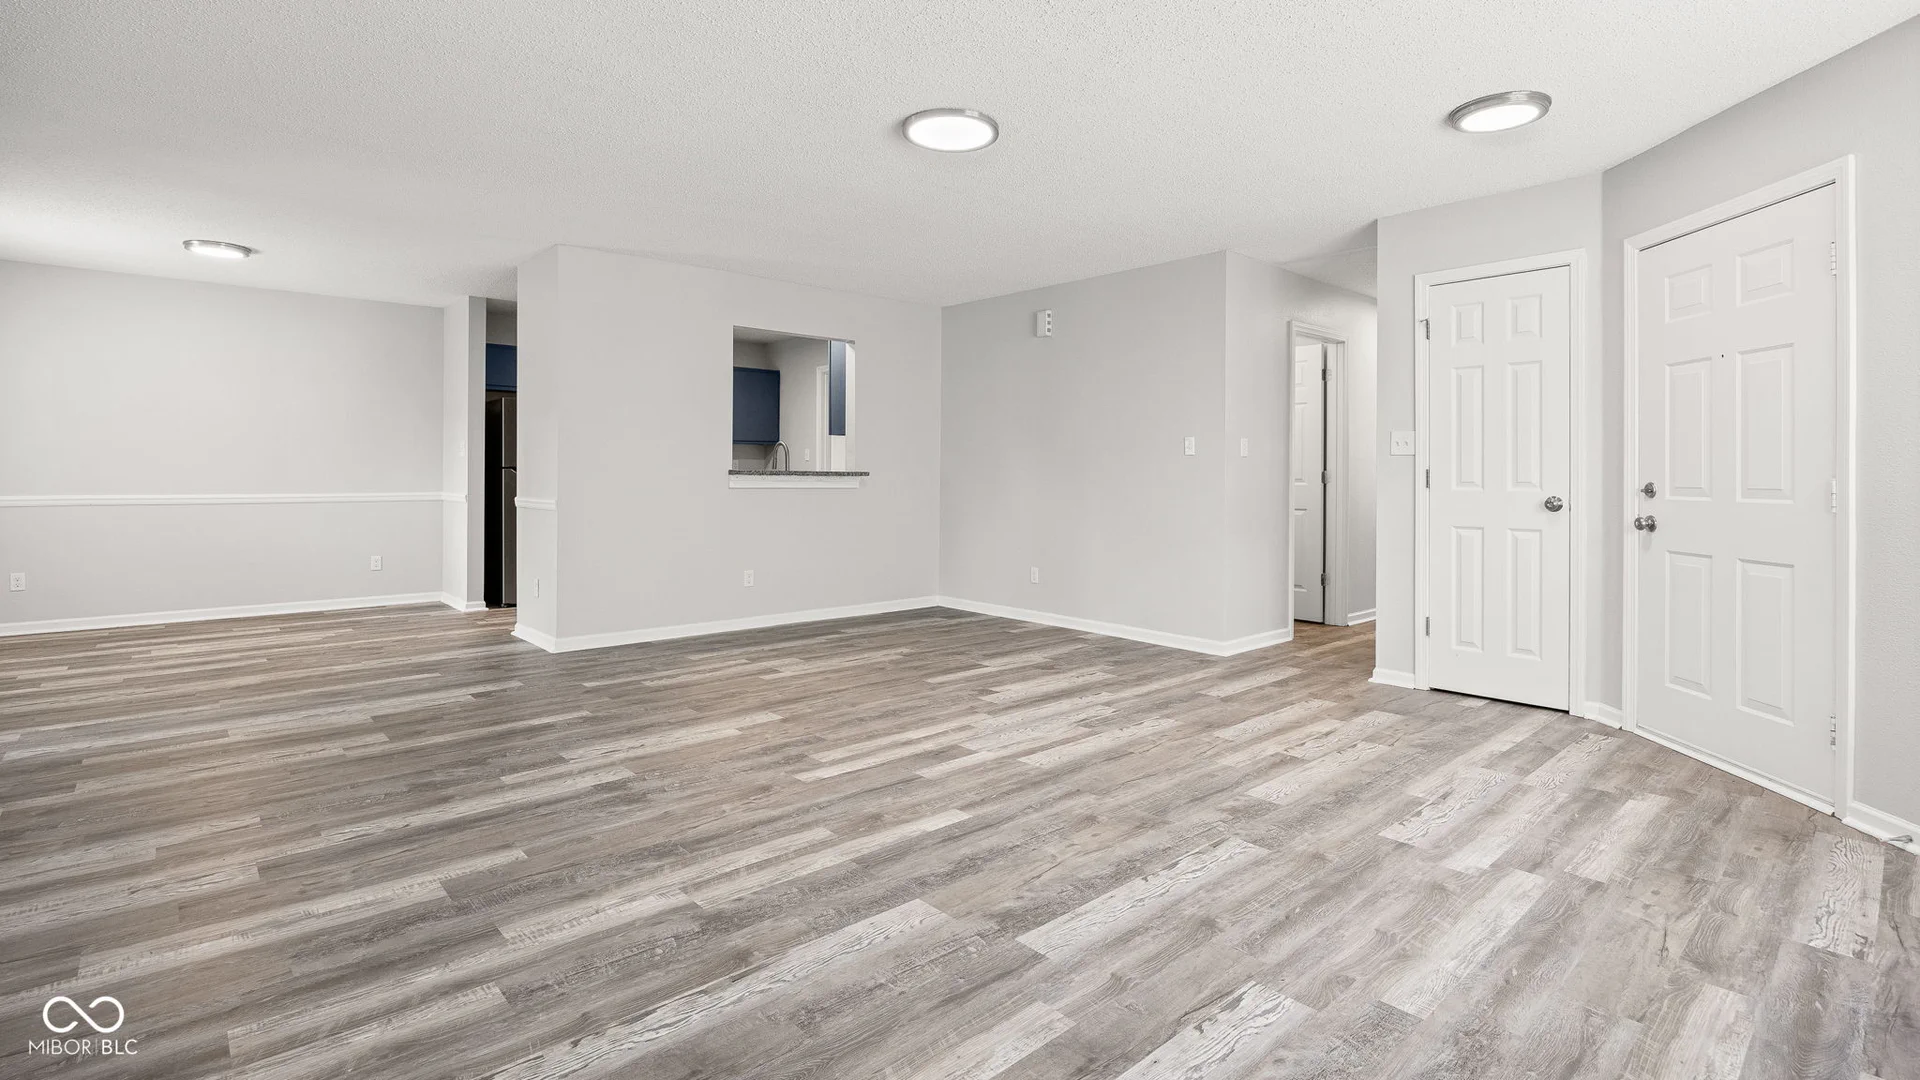
Clean, comfortable, and move-in ready, this 3-bedroom, 2-bath home offers the kind of layout and updates that make everyday living easy. The split floor plan provides ideal separation, giving the primary suite added privacy from the secondary bedrooms-perfect for families, guests, or a home office setup. The updated kitchen features granite countertops and stainless steel appliances, delivering both style and functionality right where it matters most. The living spaces feel open and practical, designed to handle both daily routines and relaxed gatherings. Recent vinyl windows add efficiency and low-maintenance peace of mind, while the spacious backyard with a patio gives you room to unwind, entertain, or enjoy time outdoors. A solid, well-kept home with the right updates and a layout that simply works.
Location
Loading property map near viewport
5127 Sandy Forge Drive, Indianapolis, IN 46221
Inquire About This Property
Photo Gallery
Listing provided courtesy of Beau Matlock at Matlock Realty Group
Contact: beau@matlockgroup.net
Listings courtesy of MIBOR Broker Listing Cooperative as distributed by MLS GRID
Based on information submitted to the MLS GRID as of July 31, 2026 at 6:32 PM UTC. All data is obtained from various sources and may not have been verified by broker or MLS GRID. Supplied Open House Information is subject to change without notice. All information should be independently reviewed and verified for accuracy. Properties may or may not be listed by the office/agent presenting the information.
© 2026 MLS GRID. REALTOR® is a registered collective membership mark which may be used only by real estate professionals who are members of the NATIONAL ASSOCIATION OF REALTORS® and subscribe to its strict Code of Ethics.