

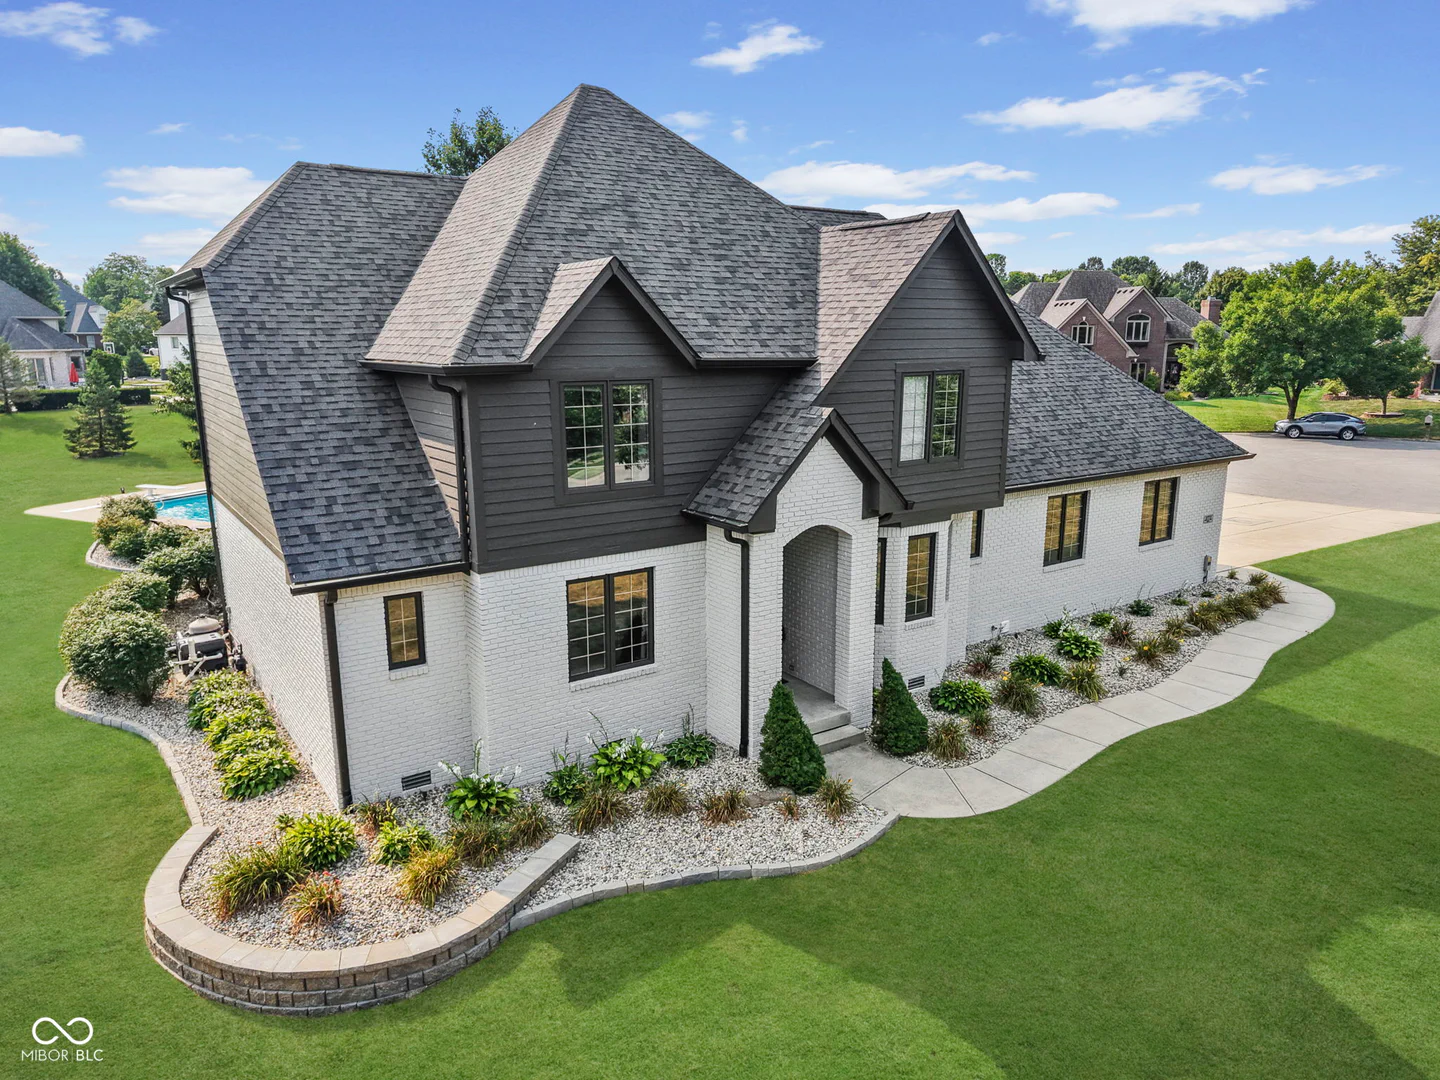
3773 Highland Park Drive, Greenwood
3773 Highland Park Drive, Greenwood, IN 46143
$724,900
Property Details
5
Bedrooms
4
Bathrooms
3,586
Sq Ft
1997
Year Built
Additional Information
Home Features
Description
Lovingly maintained by only its second owners, this exceptional custom home has been thoughtfully updated while preserving its timeless character and offering the perfect blend of timeless elegance and modern convenience. From the soaring ceilings and stunning gourmet kitchen to the beautifully renovated bathrooms and spacious living areas, every detail has been carefully designed with quality and style in mind. The main level offers a dedicated home office, versatile formal dining room, inviting four season sunroom with a stunning double sided fireplace, and a spacious primary suite with a beautifully updated spa inspired bath. Upstairs, four additional bedrooms and 2 full baths provide exceptional flexibility for family or guests. Step outside to your own private backyard retreat featuring an 18' x 36' in ground pool with slide, basketball hoop, diving board, expansive patio, outdoor fireplace, bar and grilling station, and plenty of space for entertaining or relaxing all season long. Extensive improvements include a complete interior remodel in 2019 with all new kitchen and bathroom cabinetry, flooring throughout, lighting, hardware, staircase, and banister, plus the addition of the four season sunroom and in ground pool. Additional updates include a fifth bedroom, full bath, and walk in closet addition (2021), tankless water heater (2024), interior paint (2024), roof, gutters, exterior paint (2025), landscaping and landscape lighting, pool motor (2025), pool cover (2026), and more. This truly move in ready home offers the peace of mind today's buyers are looking for. Luxury, thoughtful updates, exceptional outdoor living, and custom craftsmanship come together to create a home you'll be proud to call your own.
Location
Loading property map near viewport
3773 Highland Park Drive, Greenwood, IN 46143
Inquire About This Property
Photo Gallery
Listing provided courtesy of Lindsey Smith at Highgarden Real Estate
Contact: lsmith@highgarden.com
Listings courtesy of MIBOR Broker Listing Cooperative as distributed by MLS GRID
Based on information submitted to the MLS GRID as of July 31, 2026 at 2:35 PM UTC. All data is obtained from various sources and may not have been verified by broker or MLS GRID. Supplied Open House Information is subject to change without notice. All information should be independently reviewed and verified for accuracy. Properties may or may not be listed by the office/agent presenting the information.
© 2026 MLS GRID. REALTOR® is a registered collective membership mark which may be used only by real estate professionals who are members of the NATIONAL ASSOCIATION OF REALTORS® and subscribe to its strict Code of Ethics.