

8294 Summit Peak Avenue, Fishers
8294 Summit Peak Avenue, Fishers, IN 46038
$316,500
Property Details
3
Bedrooms
3
Bathrooms
1,775
Sq Ft
2020
Year Built
Additional Information
Home Features
Description
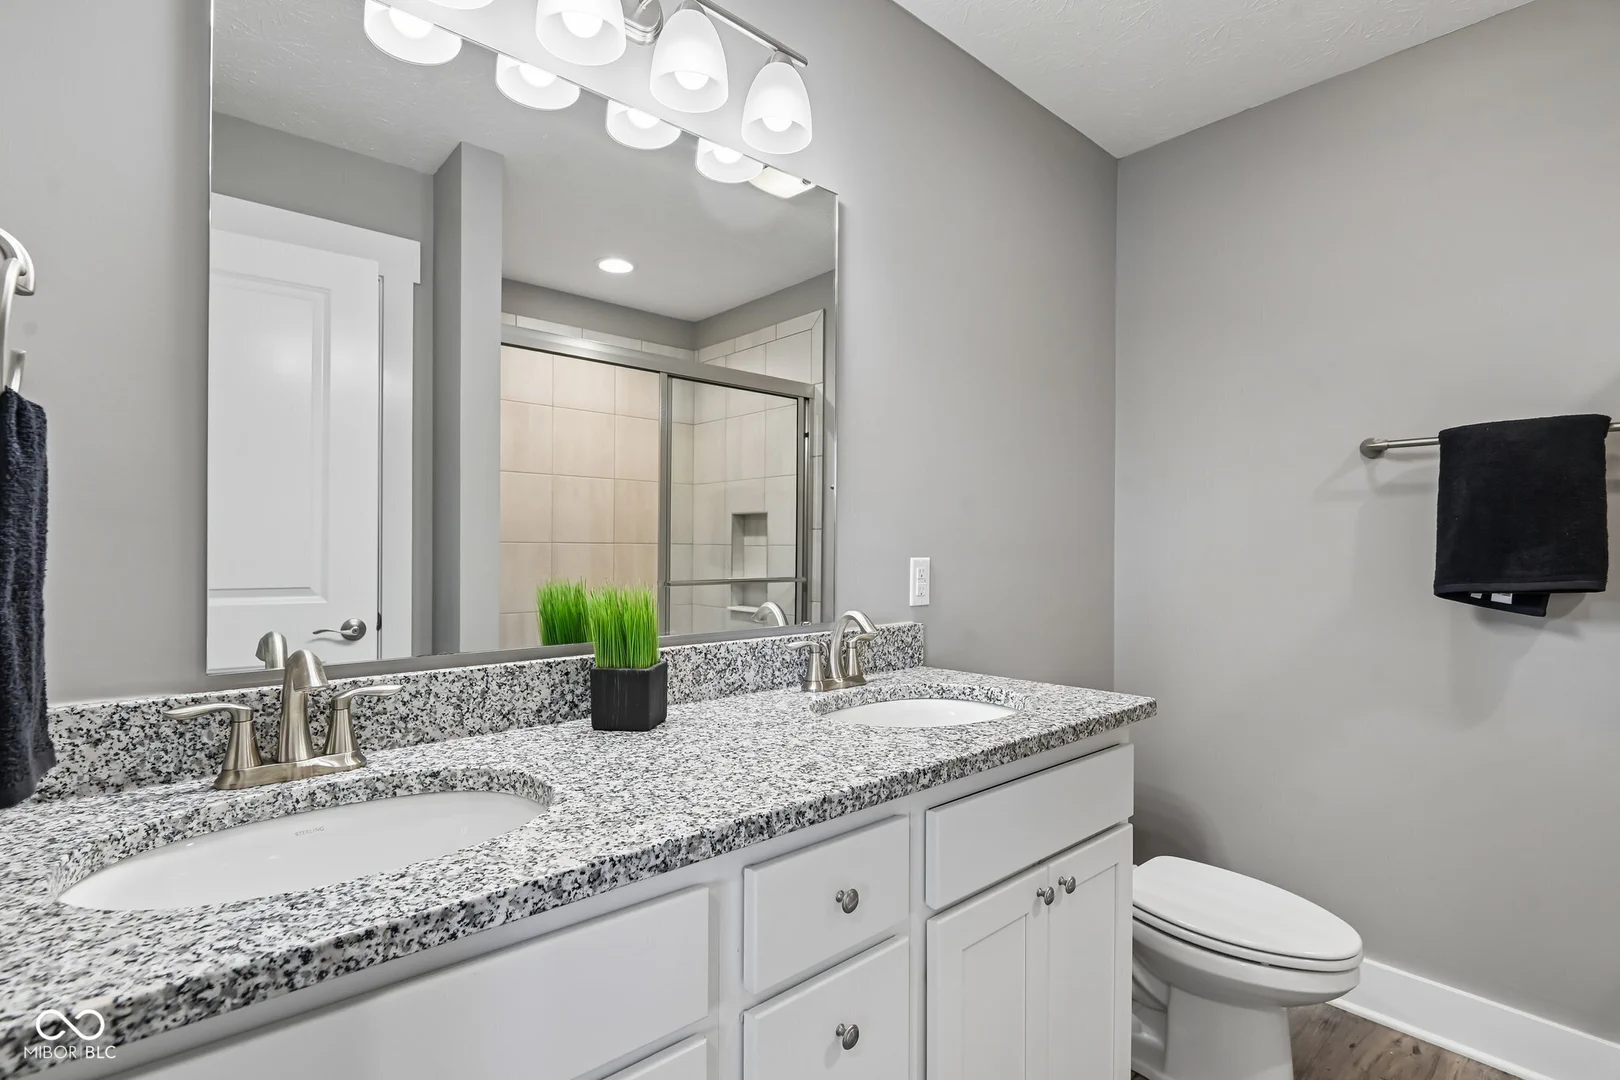
Built in 2020, this beautifully maintained 3-bedroom, 2.5-bath townhome-style condo offers the modern design, functional layout, and low-maintenance lifestyle today's buyers are searching for. The open-concept main level is filled with natural light and seamlessly connects the kitchen, dining area, and spacious living room, creating an ideal setup for both everyday living and entertaining. The kitchen features a spacious wraparound breakfast bar, stainless steel appliances, abundant cabinetry, and generous counter space, all designed with the clean, modern finishes buyers expect in today's market. Upstairs, the primary suite offers a relaxing retreat with a double vanity, walk-in shower, and spacious closet, while two additional bedrooms provide flexibility for guests, a home office, workout room, or hobbies. The upper-level laundry room adds everyday convenience, while the attached garage provides valuable storage and functionality. One of the standout features of this home is its setting within the community. Unlike many units positioned tightly between neighboring buildings, this property overlooks a wide, professionally maintained green space that creates a more open and private feel rarely found in attached housing. The rear patio provides the perfect place to relax and enjoy the additional breathing room without the maintenance responsibilities of a large yard. Conveniently located near shopping, dining, parks, entertainment, and major commuting routes throughout Fishers and the surrounding areas, this move-in ready home offers the combination of condition, location, layout, and setting that buyers are often hoping to find but rarely do. Schedule your showing today.
Location
Loading property map near viewport
8294 Summit Peak Avenue, Fishers, IN 46038
Inquire About This Property
Photo Gallery
Listing provided courtesy of Stephen Ashpaugh at F.C. Tucker Company
Contact: stephen.ashpaugh@talktotucker.com
Listings courtesy of MIBOR Broker Listing Cooperative as distributed by MLS GRID
Based on information submitted to the MLS GRID as of July 31, 2026 at 6:30 PM UTC. All data is obtained from various sources and may not have been verified by broker or MLS GRID. Supplied Open House Information is subject to change without notice. All information should be independently reviewed and verified for accuracy. Properties may or may not be listed by the office/agent presenting the information.
© 2026 MLS GRID. REALTOR® is a registered collective membership mark which may be used only by real estate professionals who are members of the NATIONAL ASSOCIATION OF REALTORS® and subscribe to its strict Code of Ethics.