

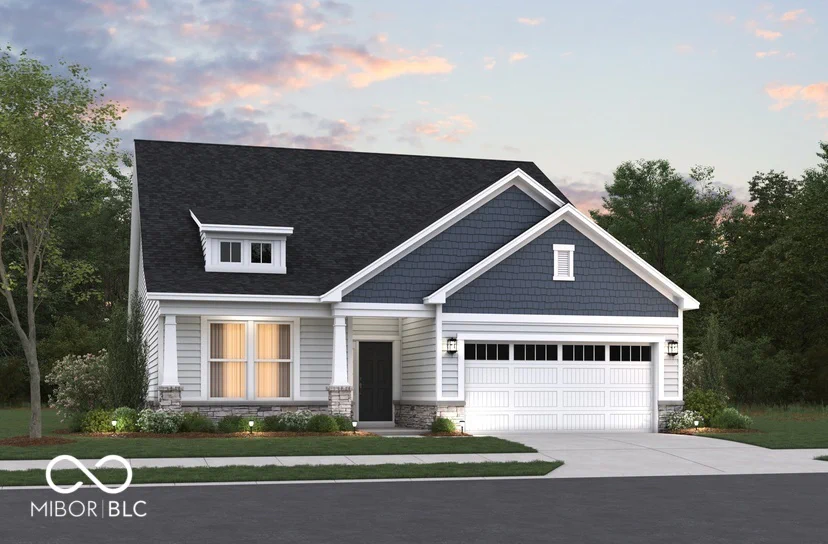
1276 Dutchess Drive, Westfield
1276 Dutchess Drive, Westfield, IN 46074
$498,990
Property Details
3
Bedrooms
2
Bathrooms
2,051
Sq Ft
2026
Year Built
Additional Information
Home Features
Description
Welcome to the Hudson plan, a beautiful ranch home located in the heart of Westfield built by Beazer Homes. This stunning new construction home features 3 beds and 2 baths, offering ample space for comfortable living. The 2,051 sq ft layout includes a spacious living room, a modern kitchen with quartz counters and tile backsplash, and a cozy dining area. The primary suite boasts a tray ceiling and dual sink vanity, while the additional bedrooms provide plenty of room for family or guests. Step outside to enjoy the covered back patio on the 7,750sqft lot, perfect for entertaining or relaxing. Additional highlights include a dedicated office space, and a 3-car garage. Located in the highly sought-after Winterburg neighborhood, this home is conveniently close to the Grand Park Sports Complex, local wineries, and plenty of shopping and dining making it an excellent choice for those seeking both tranquility and convenience. The community also has a sparkling pool, pickleball courts, basketball courts, community playground and walking trails. Beazer Homes is proud to be America's #1 EnergyEfficient homebuilder. Our FY25 average gross HERS score of 32 (38 excluding solar) was the lowest of the publicly reported scores among the top 30 U.S. homebuilders by volume identified by Builder Magazine's Top 100 List (based on 2025 total closings).
Location
Loading property map near viewport
1276 Dutchess Drive, Westfield, IN 46074
Inquire About This Property
Photo Gallery
Listing provided courtesy of Erika Frantz at Berkshire Hathaway Home
Contact: efrantz@bhhsin.com
Listings courtesy of MIBOR Broker Listing Cooperative as distributed by MLS GRID
Based on information submitted to the MLS GRID as of July 31, 2026 at 6:31 PM UTC. All data is obtained from various sources and may not have been verified by broker or MLS GRID. Supplied Open House Information is subject to change without notice. All information should be independently reviewed and verified for accuracy. Properties may or may not be listed by the office/agent presenting the information.
© 2026 MLS GRID. REALTOR® is a registered collective membership mark which may be used only by real estate professionals who are members of the NATIONAL ASSOCIATION OF REALTORS® and subscribe to its strict Code of Ethics.