

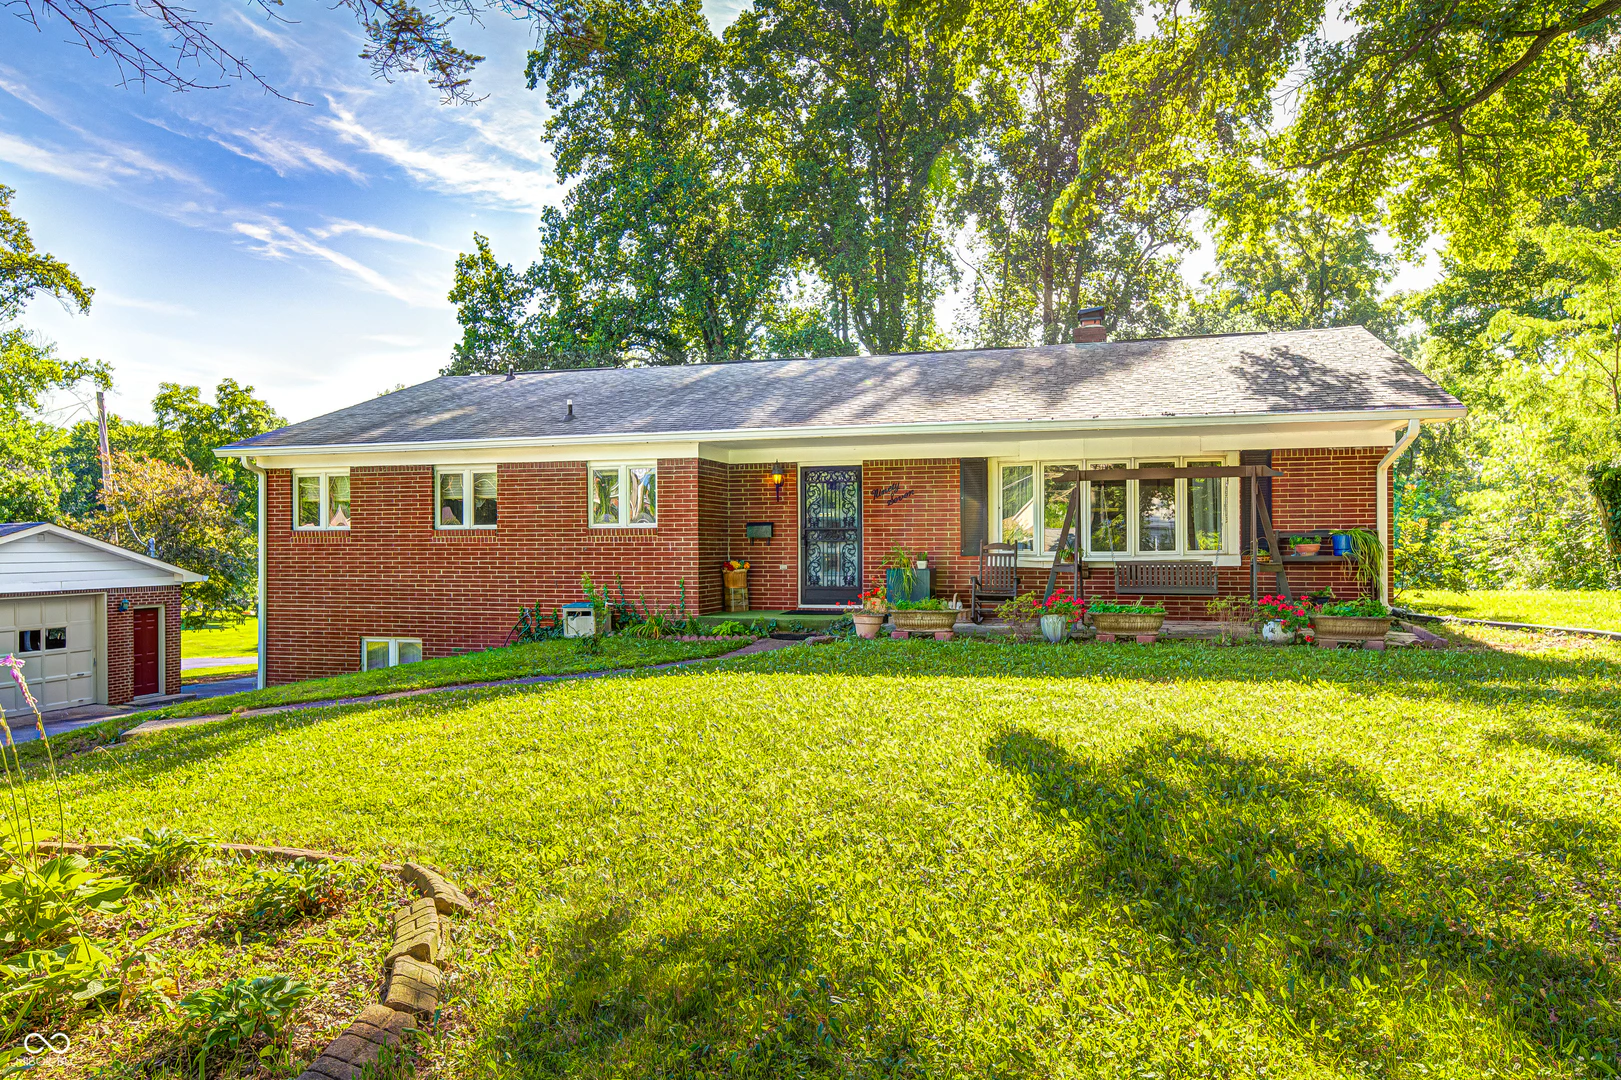
97 Bosstick Avenue, Danville
97 Bosstick Avenue, Danville, IN 46122
$450,000
Property Details
3
Bedrooms
4
Bathrooms
4,192
Sq Ft
1964
Year Built
Additional Information
Home Features
Description
Looking to hunker down in a home that can truly grow with your family? This larger-than-it-looks ranch home with basement in Danville delivers! 3 bedroom. 3.5 bath. Bumped out 2 attached car garage AND 2 car detached garage, all on 1.1 acres and walkable to the Square. Upon entry the open Foyer connects with Living Room (with bay window). Walk towards the Kitchen through the Hearth Room. The Kitchen has center island, command center, plenty of cabinets/counters, pantry, all appliances remain. The Formal Dining overlooks the Sunroom and connects to the small office nook (beside spiral staircase). EXPANSIVE sunroom has deck access for grilling, hot tub and fireplace) and truly gets drenched with natural light thanks to the three large bay windows. Primary bedroom (sink, soaking tub, linen closet, walk-in closet), 2 additional bedrooms and full bath round out the main. Lower level has family room, full bath, huge laundry (with deep freezer and so much space it can multi-function as a craft room too). Utility and storage room are located off of the laundry/craft room (with water softener that has not been used and is not warranted) Attached garage measures 22x34 - lots of space to park cars, golf carts, bikes, and yard gear. Detached garage measures 23x22 and makes a great workshop or turn it into an at home car repair shop. Property sold AsIs with no known defects. All information deemed reliable but not guaranteed.
Location
Loading property map near viewport
97 Bosstick Avenue, Danville, IN 46122
Inquire About This Property
Photo Gallery
Listing provided courtesy of Claire-Anne Aikman at The Point in Real Estate LLC
Contact: claireanne@thepointinrealestate.com
Listings courtesy of MIBOR Broker Listing Cooperative as distributed by MLS GRID
Based on information submitted to the MLS GRID as of July 31, 2026 at 6:36 PM UTC. All data is obtained from various sources and may not have been verified by broker or MLS GRID. Supplied Open House Information is subject to change without notice. All information should be independently reviewed and verified for accuracy. Properties may or may not be listed by the office/agent presenting the information.
© 2026 MLS GRID. REALTOR® is a registered collective membership mark which may be used only by real estate professionals who are members of the NATIONAL ASSOCIATION OF REALTORS® and subscribe to its strict Code of Ethics.