

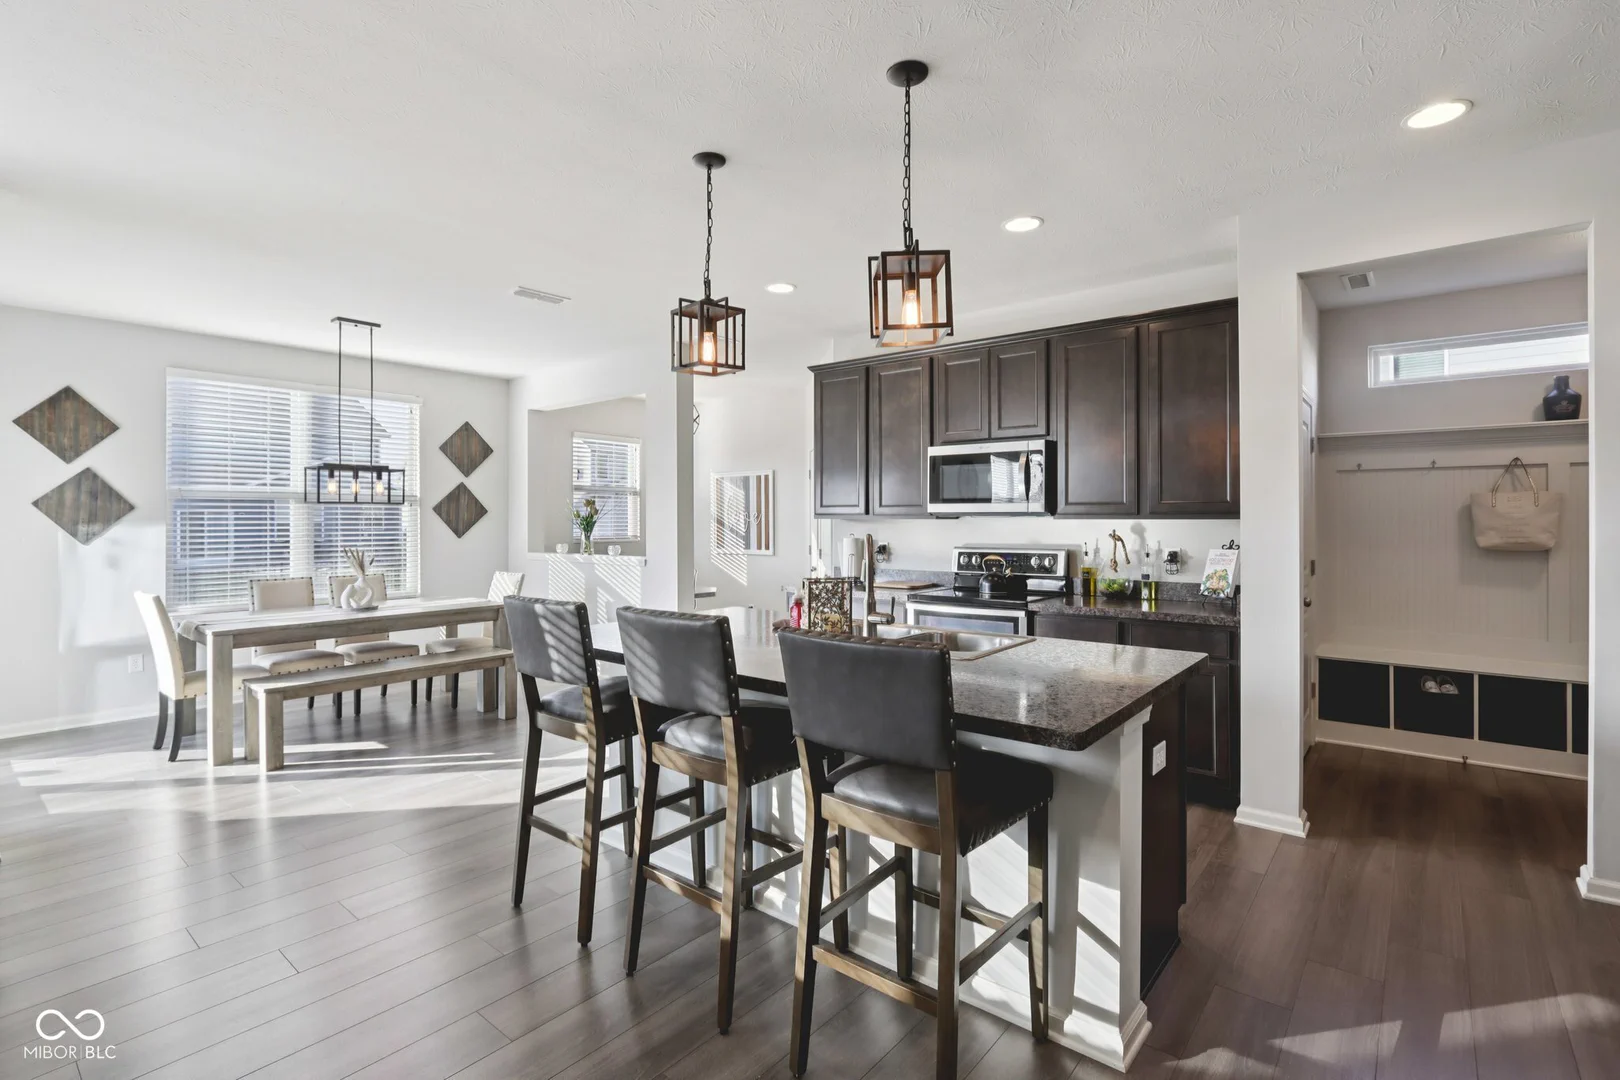
15437 Eastpark Circle, Fishers
15437 Eastpark Circle, Fishers, IN 46037
$435,000
Property Details
4
Bedrooms
3
Bathrooms
2,690
Sq Ft
2017
Year Built
Additional Information
Home Features
Description
Welcome home to this move-in ready 4-bedroom, 2.5-bath residence in Hunters Run offering finished outdoor living, included appliances, and flexible spaces rarely found in new construction at this price point. Designed for modern living, the home features durable LVP flooring throughout and 9-foot ceilings that create an open, airy feel across the main level. The heart of the home is the open-concept great room and kitchen, featuring stainless steel appliances, 42" cabinetry, a large center island, and seamless flow for everyday living and entertaining. A custom entertainment bar in the front room adds a unique gathering space and can easily remain as a focal feature or be repurposed to suit your needs. Additional main-level highlights include a dedicated office/secretary space and a large drop zone off the garage for everyday organization. Upstairs, you'll find generously sized bedrooms, each with walk-in closets, plus a versatile loft providing additional living or play space. Step outside to a fully landscaped backyard featuring a low-maintenance Trex composite deck-an upgraded outdoor living space already completed for you, unlike many new builds. A fully finished two-car garage offers additional storage and convenience. Hunters Run offers excellent community amenities including a pool, tennis courts, basketball court, and over a mile of walking trails, all within the highly regarded Hamilton Southeastern School District. Conveniently located just minutes from Hamilton Town Center, this home combines modern updates, functional space, and a complete lifestyle package in one of Fishers' most desirable communities.
Location
Loading property map near viewport
15437 Eastpark Circle, Fishers, IN 46037
Inquire About This Property
Photo Gallery
Listing provided courtesy of Shannon Gilbert at Keller Williams Indpls Metro N
Contact: shannongilbertrealtor@gmail.com
Listings courtesy of MIBOR Broker Listing Cooperative as distributed by MLS GRID
Based on information submitted to the MLS GRID as of July 31, 2026 at 6:35 PM UTC. All data is obtained from various sources and may not have been verified by broker or MLS GRID. Supplied Open House Information is subject to change without notice. All information should be independently reviewed and verified for accuracy. Properties may or may not be listed by the office/agent presenting the information.
© 2026 MLS GRID. REALTOR® is a registered collective membership mark which may be used only by real estate professionals who are members of the NATIONAL ASSOCIATION OF REALTORS® and subscribe to its strict Code of Ethics.