

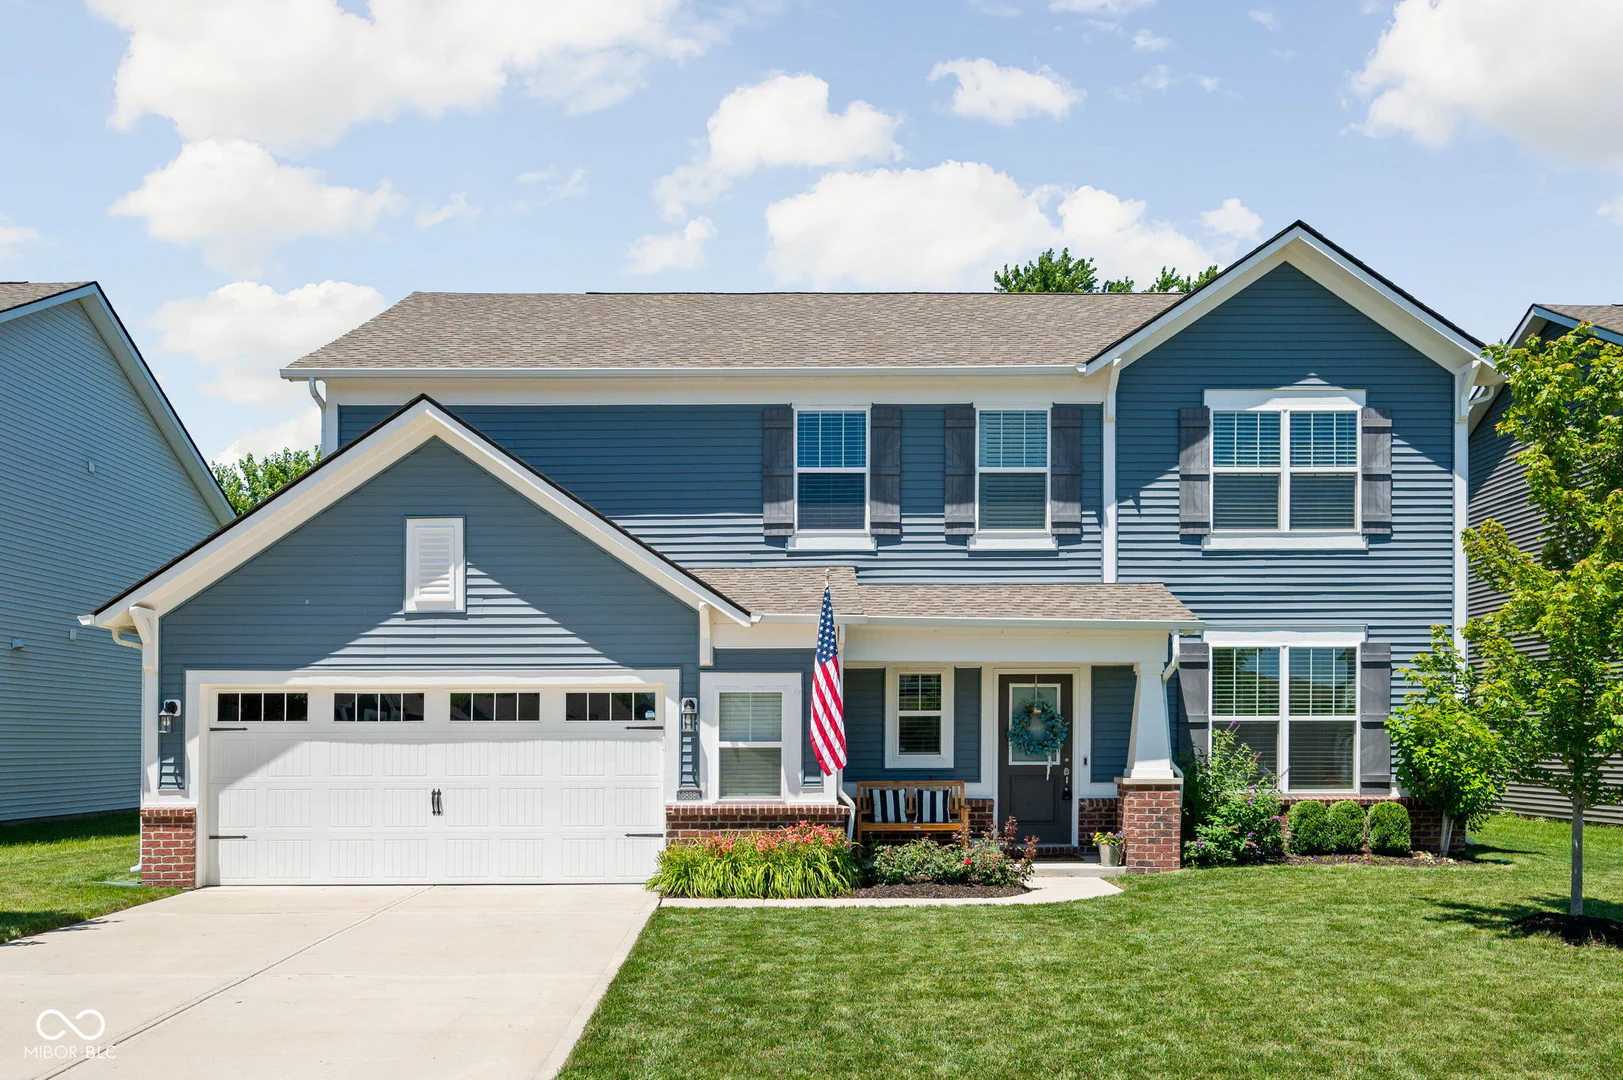
3838 Kensington Drive, Danville
3838 Kensington Drive, Danville, IN 46122
$394,900
Property Details
4
Bedrooms
3
Bathrooms
2,476
Sq Ft
2021
Year Built
Additional Information
Home Features
Description
Truly Spectacular Home in Much Desired Kensington!!! Nearly New and in Immaculate Move-in Condition! Super Location Close to Shopping, Parks, Hospital, Highways for Easy Commute and Avon Schools!! You will Fall in Love with this Stunning Home the Moment You Step onto the Large Covered Front Porch! This Amazing Floor Plan Features Nearly 2500 Square Feet with 4 Bedrooms and 2.5 Baths! Be Amazed as you Step into the Inviting and Spacious Entryway and into the Large Great Room with Gorgeous LVP Flooring Throughout, Gas Fireplace opening to the Dining Area and Gourmet Kitchen with Loads of Beautiful 42 inch Cabinets, Large Center Island, QUARTZ Countertops, Tile Backsplash, Pantry, and High End Stainless Appliances including Gas Range/Oven! Check out the Large Rear Entry with Custom Built-in Boot Bench! There is also a Nice Size Main Level Private Home Office/Den! Upstairs are 4 Spacious Bedrooms including Elegant Primary Suite with Tray Ceiling, Large Walk-in Closet and Lavish Bath with Tile Floors, Double Sinks and Awesome Tile Walk-in Shower!! There is also a Large Upper Level Laundry Room as well as a Spacious Bonus Room Ideal for Rec Room, Theatre Room or Playroom! ALL THIS Sitting on a Breathtaking Homesite with Large Patio Overlooking Woods and Trees with NO HOMES Behind Offering that Ever-So-Hard-to-Find Peace, Seclusion and Privacy! Extra Wide 2.5 Car Garage with Epoxy Floors, Large Covered Front Porch, and MORE! Fresh Paint, Custom Blinds, Pro Style Landscaping and Many Custom Upgrades and Features! Hard to Find a Home with this Size, Stellar Floor Plan, Pristine Condition and Sitting on such a Special Lot! Priced Thousands Less than the Cost to Build. Hurry as Once You See it, You'll Want to Make This House Your Home!!
Location
Loading property map near viewport
3838 Kensington Drive, Danville, IN 46122
Inquire About This Property
Photo Gallery
Listing provided courtesy of Matthew Reffeitt at Keller Williams Indy Metro Partners
Contact: matt@kwcireg.com
Listings courtesy of MIBOR Broker Listing Cooperative as distributed by MLS GRID
Based on information submitted to the MLS GRID as of July 31, 2026 at 6:37 PM UTC. All data is obtained from various sources and may not have been verified by broker or MLS GRID. Supplied Open House Information is subject to change without notice. All information should be independently reviewed and verified for accuracy. Properties may or may not be listed by the office/agent presenting the information.
© 2026 MLS GRID. REALTOR® is a registered collective membership mark which may be used only by real estate professionals who are members of the NATIONAL ASSOCIATION OF REALTORS® and subscribe to its strict Code of Ethics.