

6326 Willow Branch Way, Plainfield
6326 Willow Branch Way, Plainfield, IN 46168
$670,900
Property Details
4
Bedrooms
3
Bathrooms
3,347
Sq Ft
2026
Year Built
Additional Information
Home Features
Description
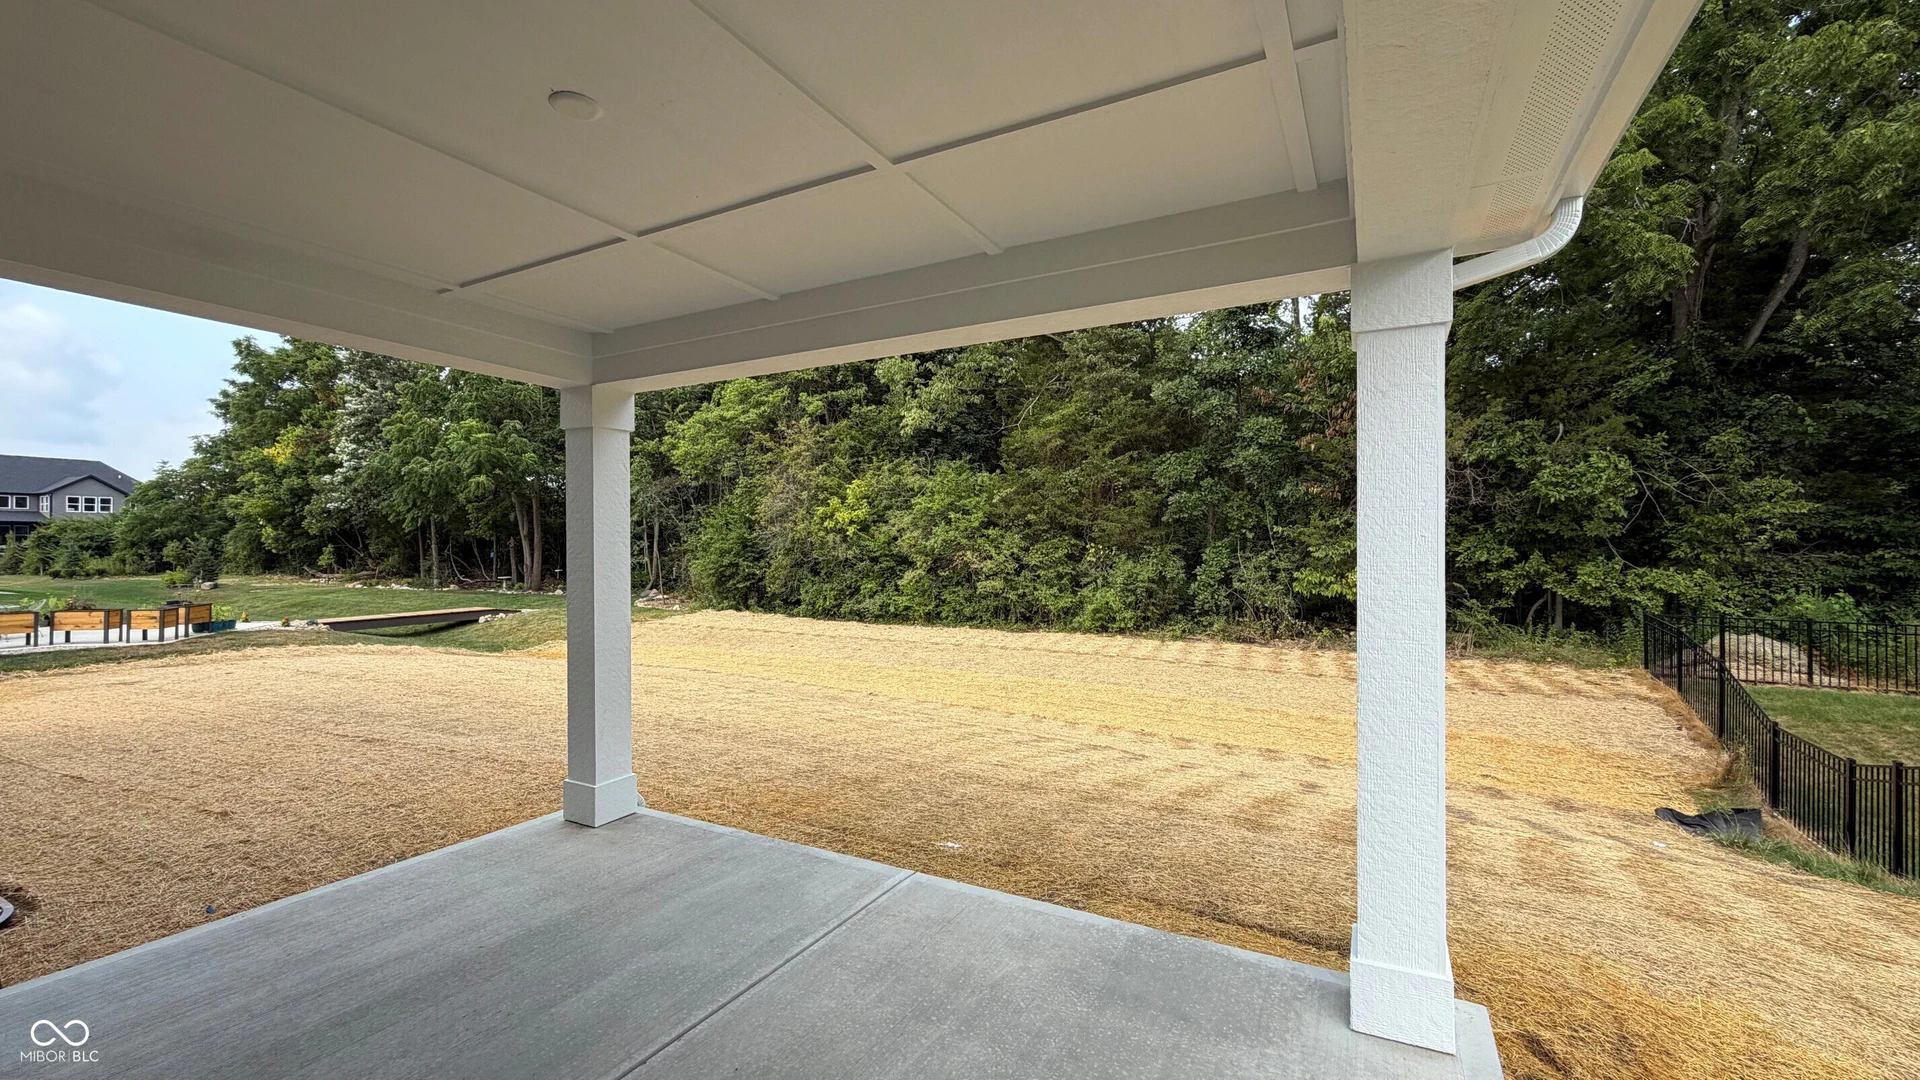
The Alwick by Drees Homes is a striking two-story design created for connection, flexibility, and everyday comfort. At the heart of the home, an open family room with dramatic open-to-above ceilings flows seamlessly into the kitchen and dining area, creating an ideal space for entertaining and family gatherings. A pocket office and game room add smart versatility for work, play, or hobbies, while a covered porch extends your living space outdoors. Upstairs, the private primary suite offers a serene retreat with generous closet space and a spa-like bath, complemented by additional bedrooms and a centrally located laundry room. With a finished lower-level for even more living space, The Alwick delivers thoughtful design details and lifestyle flexibility in a home that truly stands out. Ready in July. Ask about incentives.
Location
Loading property map near viewport
6326 Willow Branch Way, Plainfield, IN 46168
Inquire About This Property
Photo Gallery
Listing provided courtesy of Christopher Schrader at Drees Home
Contact: cschrader@dreeshomes.com
Listings courtesy of MIBOR Broker Listing Cooperative as distributed by MLS GRID
Based on information submitted to the MLS GRID as of July 31, 2026 at 6:36 PM UTC. All data is obtained from various sources and may not have been verified by broker or MLS GRID. Supplied Open House Information is subject to change without notice. All information should be independently reviewed and verified for accuracy. Properties may or may not be listed by the office/agent presenting the information.
© 2026 MLS GRID. REALTOR® is a registered collective membership mark which may be used only by real estate professionals who are members of the NATIONAL ASSOCIATION OF REALTORS® and subscribe to its strict Code of Ethics.