

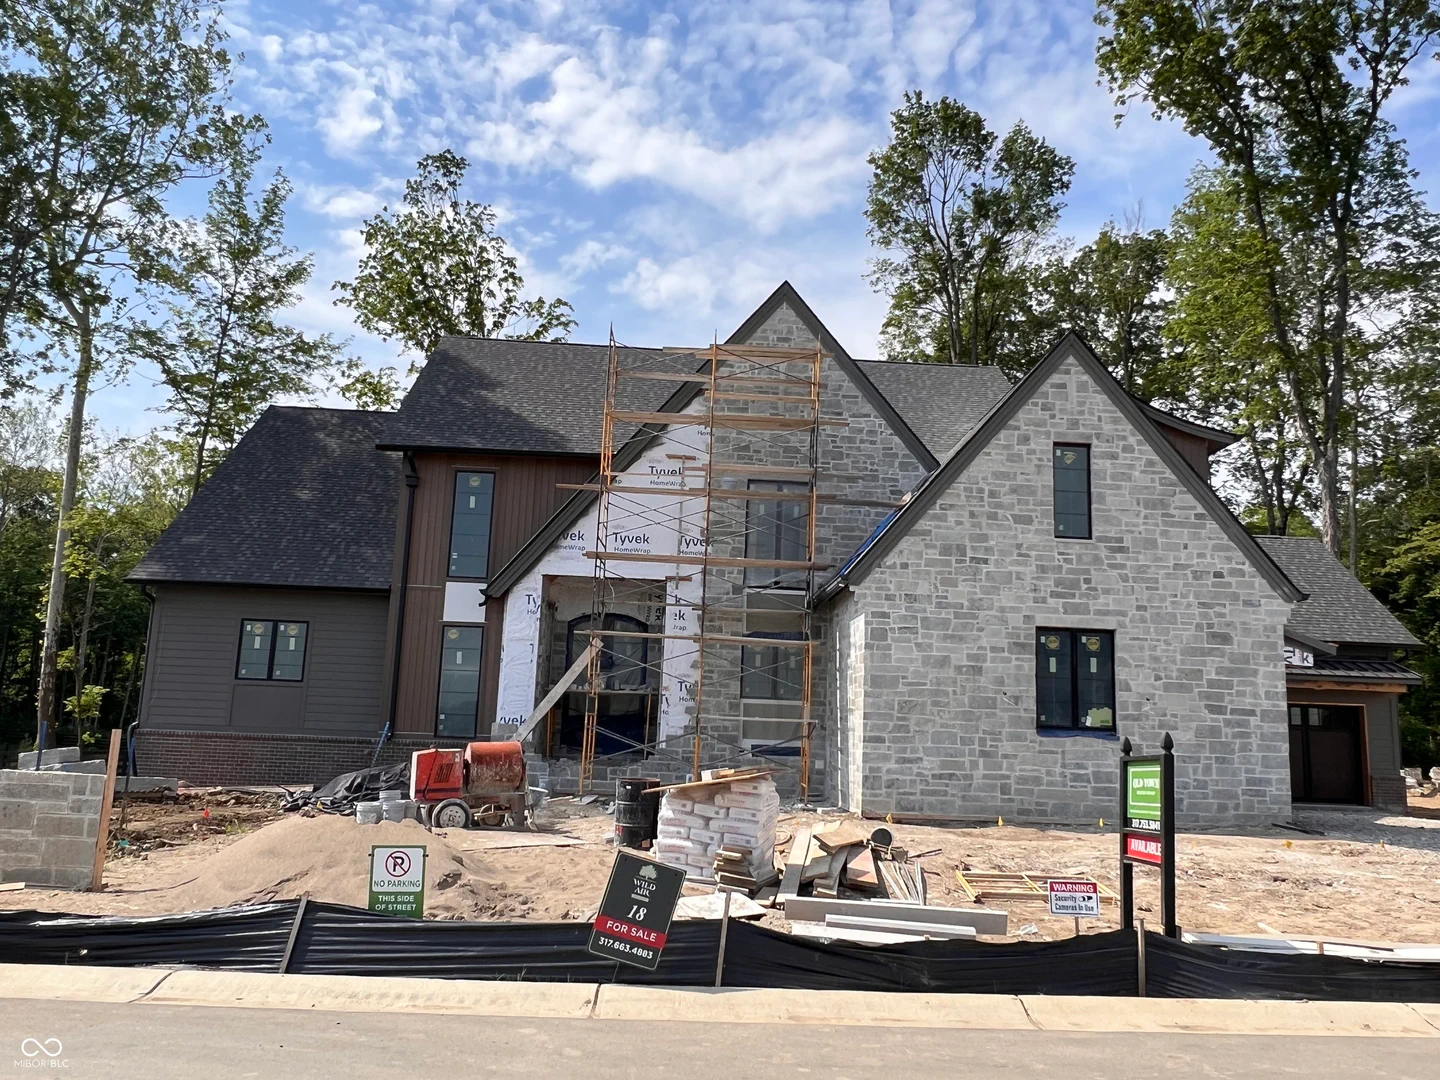
8313 Keeneland Road, Zionsville
8313 Keeneland Road, Zionsville, IN 46077
$3,050,000
Property Details
6
Bedrooms
5
Bathrooms
6,296
Sq Ft
2026
Year Built
Additional Information
Home Features
Description
Fait Maison - French for "house-made" - is a European farmhouse tradition thoughtfully designed for Midwestern life. Crafted by Old Town Design Group in collaboration with Everything Home, this 2026 Home-A-Rama home in Saddleridge Estates is a celebration of timeless materials, handcrafted detail, and natural beauty. Perfectly positioned on a homesite bordered by mature woods, common area, and a tranquil lake, the home feels private, grounded, and deeply connected to nature. Every element was intentionally selected and finished by hand - oak, limestone, plaster, leather, aged brass - creating a home that feels layered, warm, and enduring rather than manufactured. Smooth plaster walls and ceilings carry light softly throughout the home, while the sculpted hand-plastered range hood becomes a centerpiece of craftsmanship within the kitchen. Natural oak runs continuously through flooring, beams, ceiling planks, cabinetry, and built-ins, creating a warm, unhurried rhythm from room to room. Spanning 6 bedrooms and 5 full baths plus a powder bath, the home was designed for both elevated entertaining and everyday comfort. The main level features a dramatic 2-story entry, cathedral great room, chef's kitchen with working pantry, dining and living spaces, and a cathedral-ceiling primary suite retreat. Upstairs offers additional bdrms, a loft with cathedral ceiling, open balcony overlooking the main level, and a secondary laundry. The lower level was designed as an experience of its own with a living area, full bar, inviting speakeasy, wellness and fitness room, game area, guest suite, and abundant storage. Outdoor living extends seamlessly with a covered patio and raised terrace connected by a stunning double-sided see-through fireplace overlooking the wooded surroundings and lake view. More than a home, it is a handcrafted story of natural materials, thoughtful design, and the artistry of building something meant to last. See photos of the communities amazing amenities.
Location
Loading property map near viewport
8313 Keeneland Road, Zionsville, IN 46077
Inquire About This Property
Photo Gallery
Listing provided courtesy of Stacey Willis at Stacey Willis
Contact: stacey.willis@oldtowndesigngroup.com
Listings courtesy of MIBOR Broker Listing Cooperative as distributed by MLS GRID
Based on information submitted to the MLS GRID as of July 31, 2026 at 7:33 PM UTC. All data is obtained from various sources and may not have been verified by broker or MLS GRID. Supplied Open House Information is subject to change without notice. All information should be independently reviewed and verified for accuracy. Properties may or may not be listed by the office/agent presenting the information.
© 2026 MLS GRID. REALTOR® is a registered collective membership mark which may be used only by real estate professionals who are members of the NATIONAL ASSOCIATION OF REALTORS® and subscribe to its strict Code of Ethics.