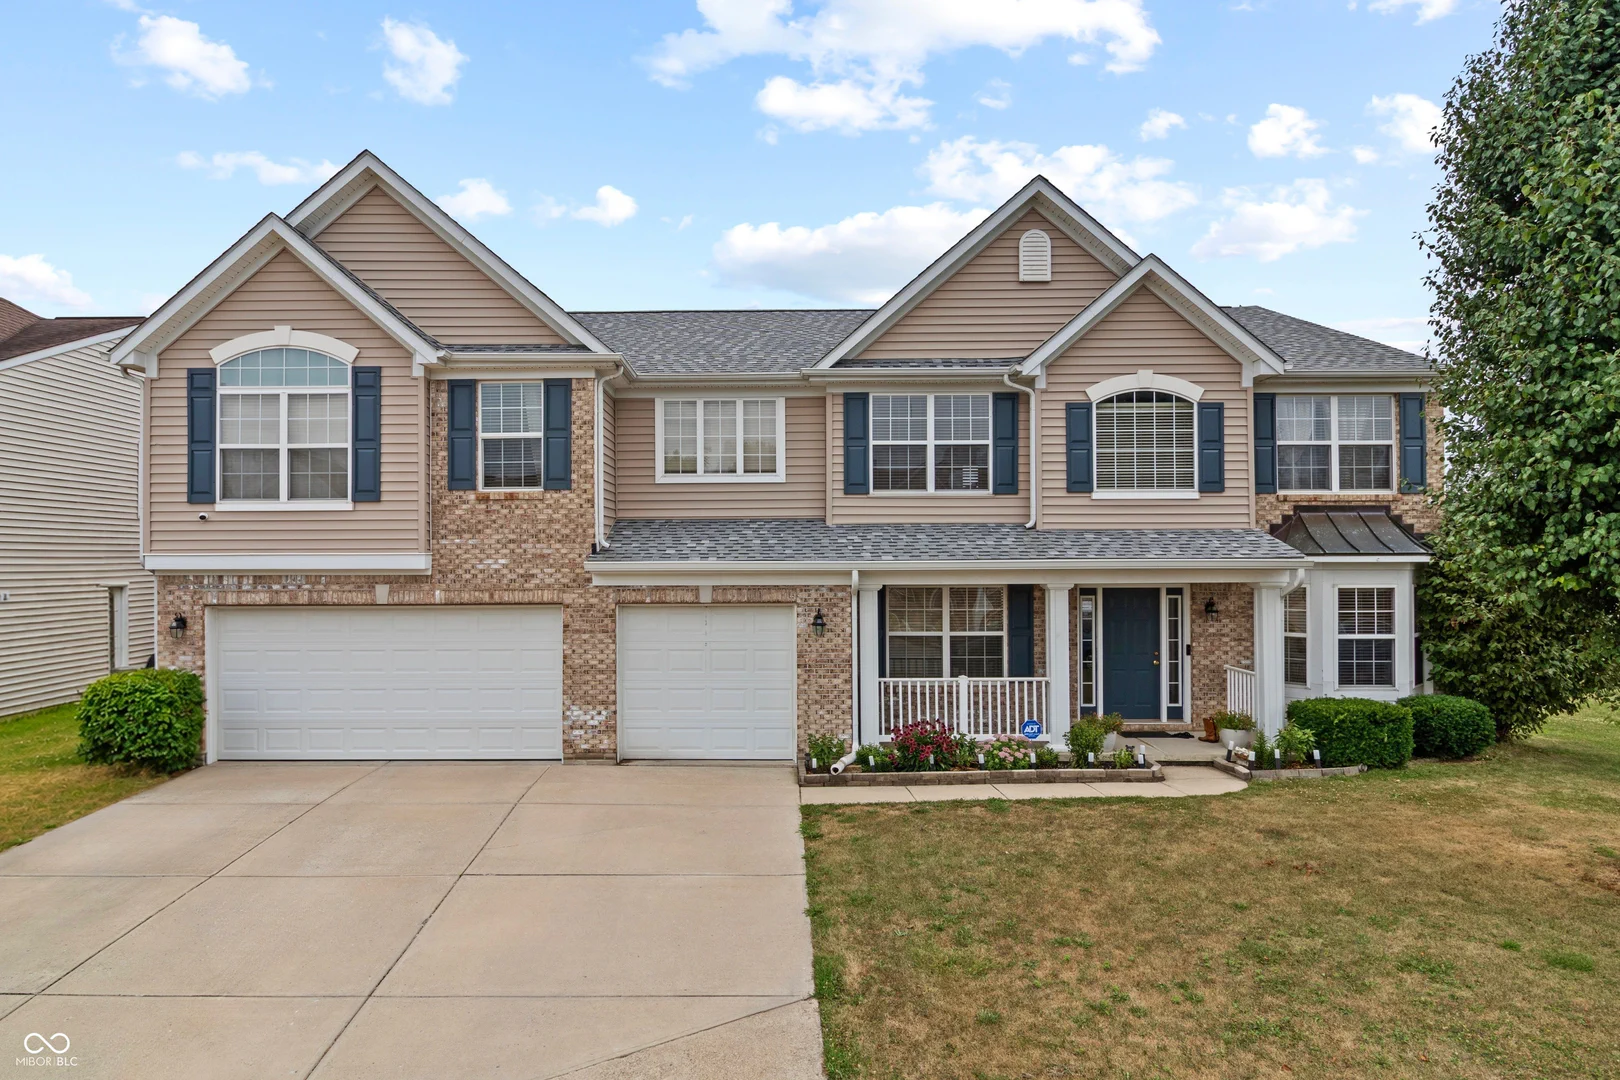
3650 Pickwick Circle, Plainfield
3650 Pickwick Circle, Plainfield, IN 46168
Purpose unavailable
$455,000
Property Details
5
Bedrooms
5
Bathrooms
3,976
Sq Ft
2005
Year Built
Additional Information
Home Features
Description
Located in Fairfield Woods of Saratoga in Plainfield, this 5-bedroom, 4.5-bath home with an office, loft, and main-level in-law suite offers just under 4,000 square feet of functional living space with several major updates already completed. The main level features a dedicated office, spacious living areas, and a private in-law suite with an updated bathroom, making it ideal for guests or multi-generational living. The kitchen has been updated with stone countertops, refreshed cabinetry, and new LVP flooring, providing both style and functionality. Upstairs, you'll find a large loft offering additional living space, along with an oversized primary suite featuring a double-sided walk-in closet and updates in the primary bathroom. Outside, enjoy a fully fenced backyard, open patio, beautiful landscaping, storage shed, and a 3-car garage with a second kitchen-perfect for entertaining, hobbies, or additional prep space. Major mechanical updates include a roof that's just 2 years old, HVAC replaced 1 year ago, and a water heater and water softener that are both 3 years old, giving buyers added peace of mind. Conveniently located near shopping, dining, parks, and all the amenities Plainfield has to offer, this home offers the space, flexibility, and updates today's buyers are looking for.
Location
Loading property map near viewport
3650 Pickwick Circle, Plainfield, IN 46168
Inquire About This Property
Photo Gallery
Listing provided courtesy of Kelly Smotherman at White Stag Realty, LLC
Contact: Kellysmotherman@whitestagrealty.com
Listings courtesy of MIBOR Broker Listing Cooperative as distributed by MLS GRID
Based on information submitted to the MLS GRID as of August 3, 2026 at 1:21 AM UTC. All data is obtained from various sources and may not have been verified by broker or MLS GRID. Supplied Open House Information is subject to change without notice. All information should be independently reviewed and verified for accuracy. Properties may or may not be listed by the office/agent presenting the information.
© 2026 MLS GRID. REALTOR® is a registered collective membership mark which may be used only by real estate professionals who are members of the NATIONAL ASSOCIATION OF REALTORS® and subscribe to its strict Code of Ethics.