

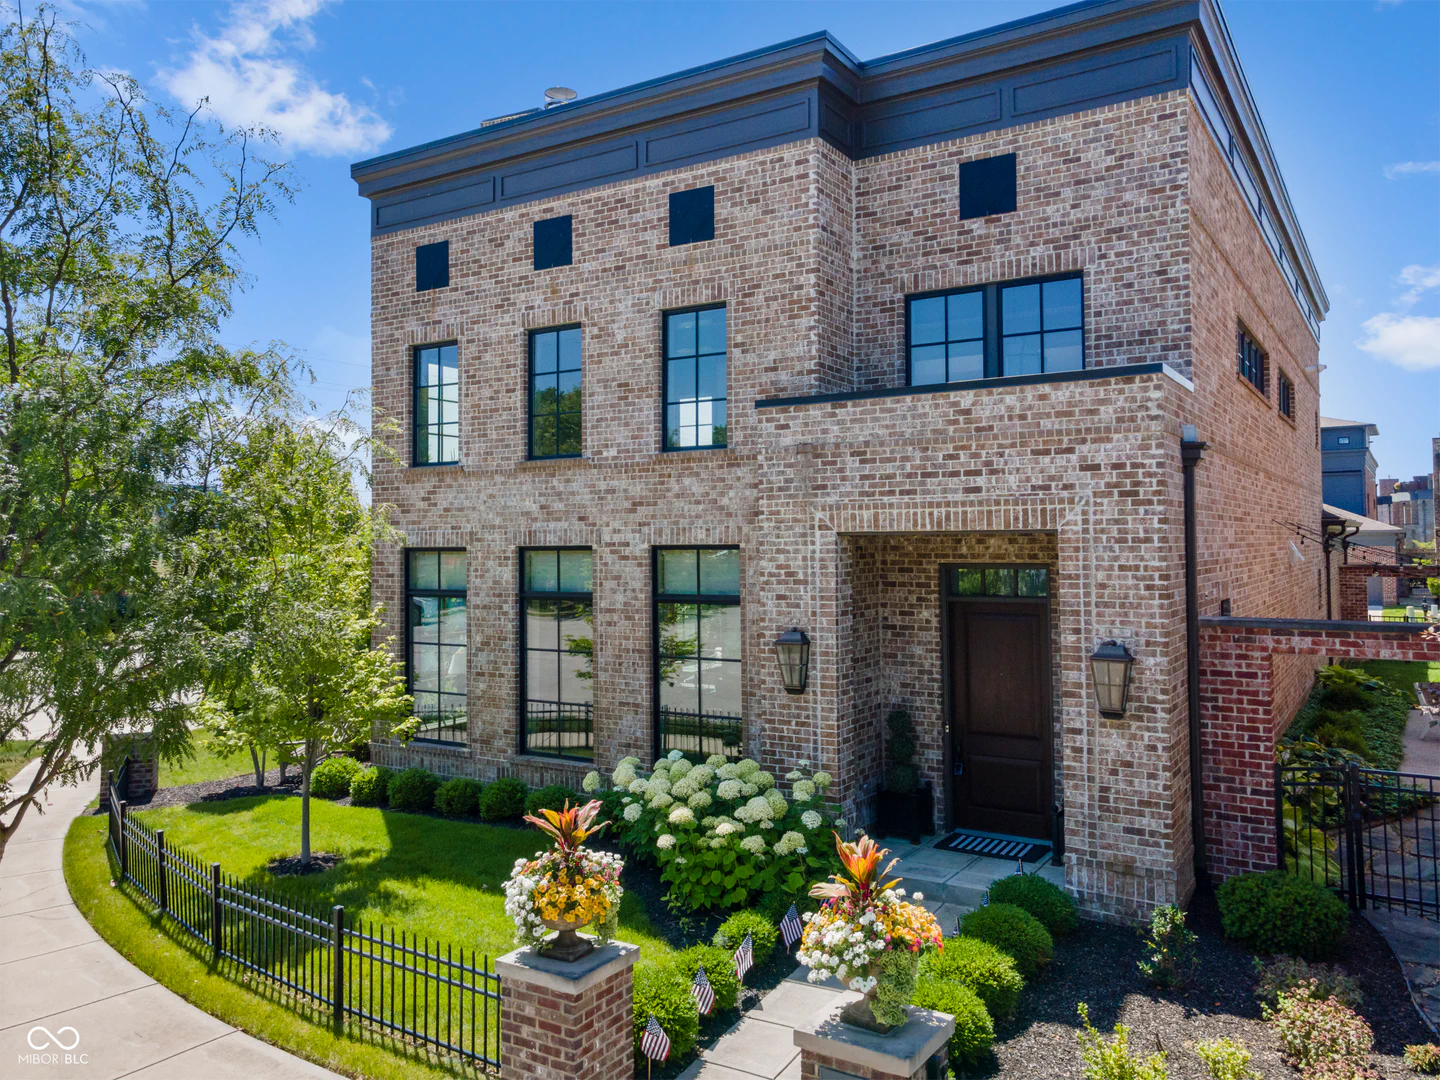
478 Simon Drive, Carmel
478 Simon Drive, Carmel, IN 46032
$1,390,000
Property Details
2
Bedrooms
3
Bathrooms
3,425
Sq Ft
2018
Year Built
Additional Information
Home Features
Description
A masterful collaboration of renowned builder John Mackenzie, acclaimed designer Gary Nance, and Kittle's Interiors, this extraordinary custom residence embodies timeless elegance and effortless luxury. Impeccable craftsmanship is showcased throughout with soaring ceilings, rich hardwood floors, exquisite custom millwork, exposed beams, and a dramatic custom iron staircase. The grand living room is centered around a breathtaking gas fireplace, while the gourmet kitchen is appointed with an oversized island, Thermador appliances, a butler's pantry, walk-in pantry, two beverage refrigerators, an ice machine, warming drawer, and reverse osmosis system-crafted for exceptional entertaining. The private primary retreat offers direct patio access and a spa-inspired bath featuring dual vanities, separate water closets, an oversized walk-in shower, and a beautifully designed custom closet. Upstairs, a striking roof window bathes the family room in natural light, accompanied by a spacious second-level bedroom with its own luxurious ensuite, offering exceptional comfort and privacy for family or guests. Custom window treatments and an integrated whole-home A/V system enhance every room with comfort, convenience and sophistication. Step outside to a secluded patio designed for quiet mornings and elegant evenings, complete with a natural gas Coyote grill. An epoxy-finished garage with custom built-ins is the finishing touch to this remarkable residence, where architectural excellence, thoughtful design, and uncompromising quality define every space.
Location
Loading property map near viewport
478 Simon Drive, Carmel, IN 46032
Inquire About This Property
Photo Gallery
Listing provided courtesy of Candace Fisk at Coldwell Banker - Kaiser
Contact: candyfisk@gmail.com
Listings courtesy of MIBOR Broker Listing Cooperative as distributed by MLS GRID
Based on information submitted to the MLS GRID as of July 31, 2026 at 6:37 PM UTC. All data is obtained from various sources and may not have been verified by broker or MLS GRID. Supplied Open House Information is subject to change without notice. All information should be independently reviewed and verified for accuracy. Properties may or may not be listed by the office/agent presenting the information.
© 2026 MLS GRID. REALTOR® is a registered collective membership mark which may be used only by real estate professionals who are members of the NATIONAL ASSOCIATION OF REALTORS® and subscribe to its strict Code of Ethics.