

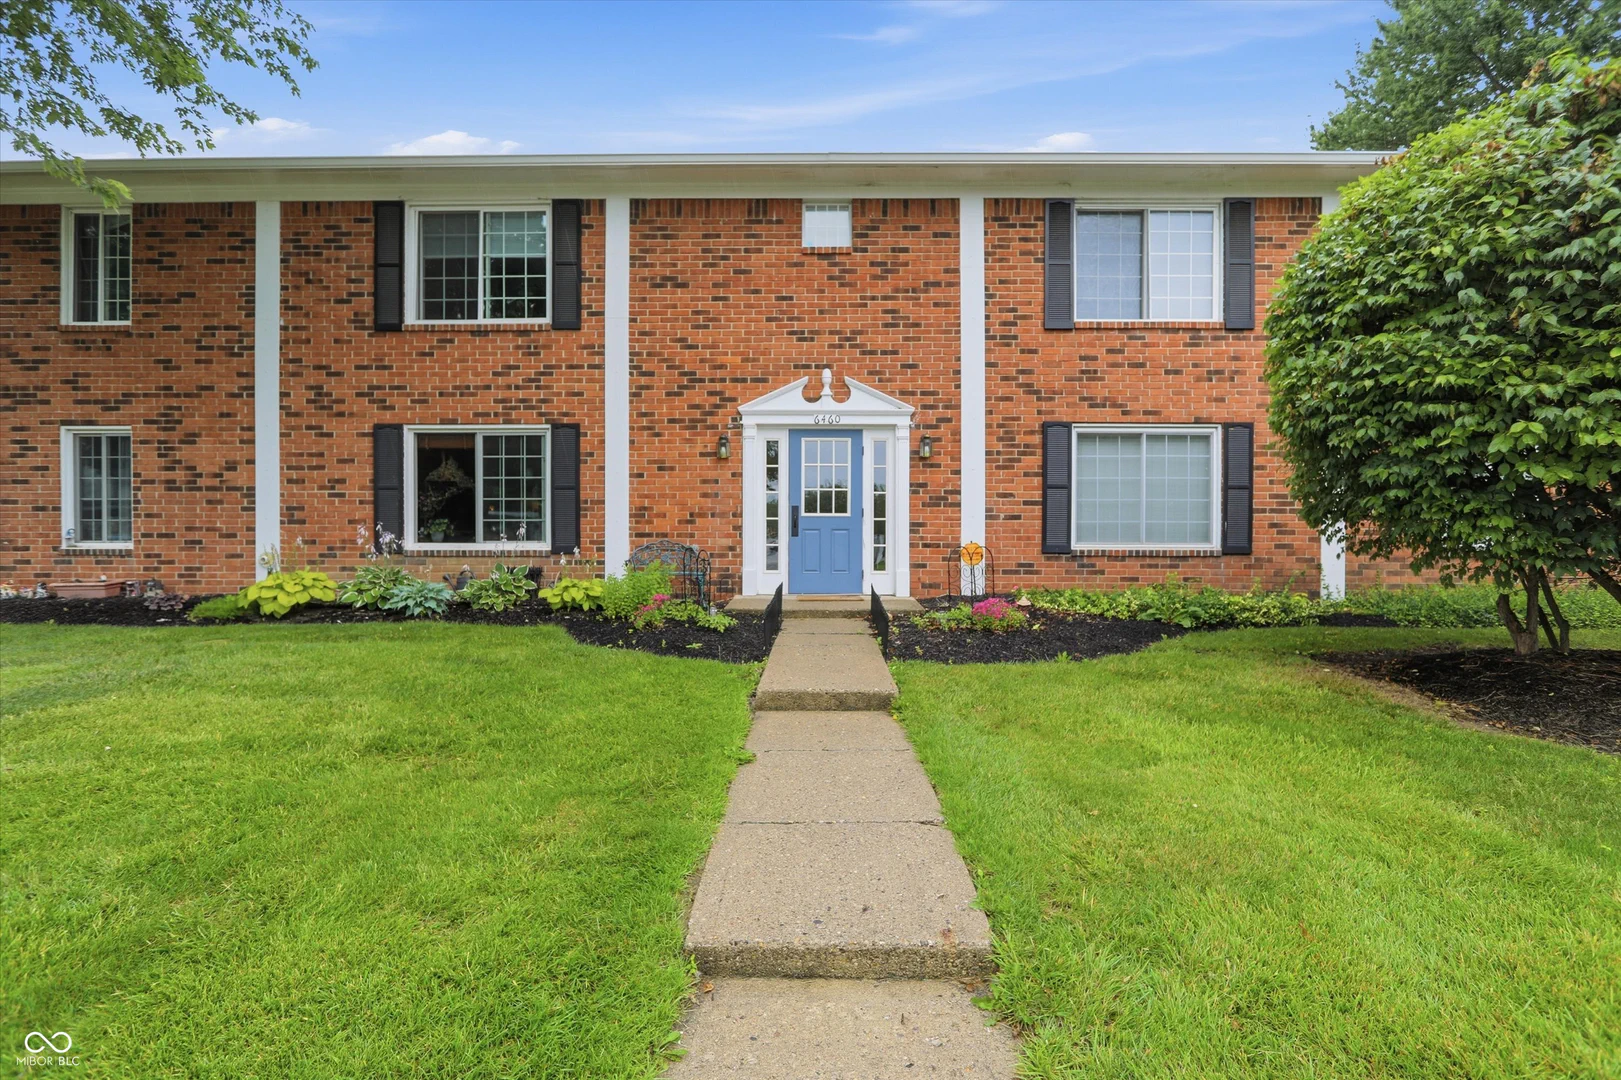
6460 Park Central Way, Indianapolis
6460 Park Central Way, Indianapolis, IN 46260
$155,000
Property Details
3
Bedrooms
2
Bathrooms
1,677
Sq Ft
1973
Year Built
Additional Information
Home Features
Description
More space. Less to worry about. And a renovation that makes it truly move-in ready. This ground-level end unit in Park Hoover Village offers 1,677 square feet of low-maintenance living on Indianapolis's north side - thoughtfully updated and ready to go. New LVP flooring and fresh paint run throughout, creating a clean, cohesive feel from the moment you walk in. The renovated kitchen is a standout, featuring quartz countertops, updated cabinetry, and a full appliance package - refrigerator, range, dishwasher, and garbage disposal all included. Washer and dryer too. Updated bathrooms, a walk-in closet in the primary suite, and a private bath with double sinks and full shower stall make the everyday feel a little more elevated.The layout flows easily - a welcoming foyer leads into a generous living room, a separate formal dining room, and three bedrooms with room for guests, a home office, hobbies, or whatever your life calls for. In-unit laundry keeps things convenient. Step outside to a covered patio, open patio, and privacy fence - a peaceful spot to unwind with morning coffee or a quiet evening without a yard to maintain. The big-ticket updates are already done. HVAC is two years old. Electric tankless water heater. The HOA replaced the roof two years ago. At $562/month, the HOA covers exterior maintenance, lawncare, snow removal, trash, water, sewer, building insurance, and professional management. Community amenities include a pool, clubhouse, playground, and park. Assigned carport parking is also available. MSD Washington Township schools. Easy access to I-465 and north Indianapolis shopping, dining, and commuter routes. Renovated. Move-in ready. Schedule your showing today.
Location
Loading property map near viewport
6460 Park Central Way, Indianapolis, IN 46260
Inquire About This Property
Photo Gallery
Listing provided courtesy of Mel Coutz at Highgarden Real Estate
Contact: mel@coutzandco.com
Listings courtesy of MIBOR Broker Listing Cooperative as distributed by MLS GRID
Based on information submitted to the MLS GRID as of July 31, 2026 at 6:38 PM UTC. All data is obtained from various sources and may not have been verified by broker or MLS GRID. Supplied Open House Information is subject to change without notice. All information should be independently reviewed and verified for accuracy. Properties may or may not be listed by the office/agent presenting the information.
© 2026 MLS GRID. REALTOR® is a registered collective membership mark which may be used only by real estate professionals who are members of the NATIONAL ASSOCIATION OF REALTORS® and subscribe to its strict Code of Ethics.