

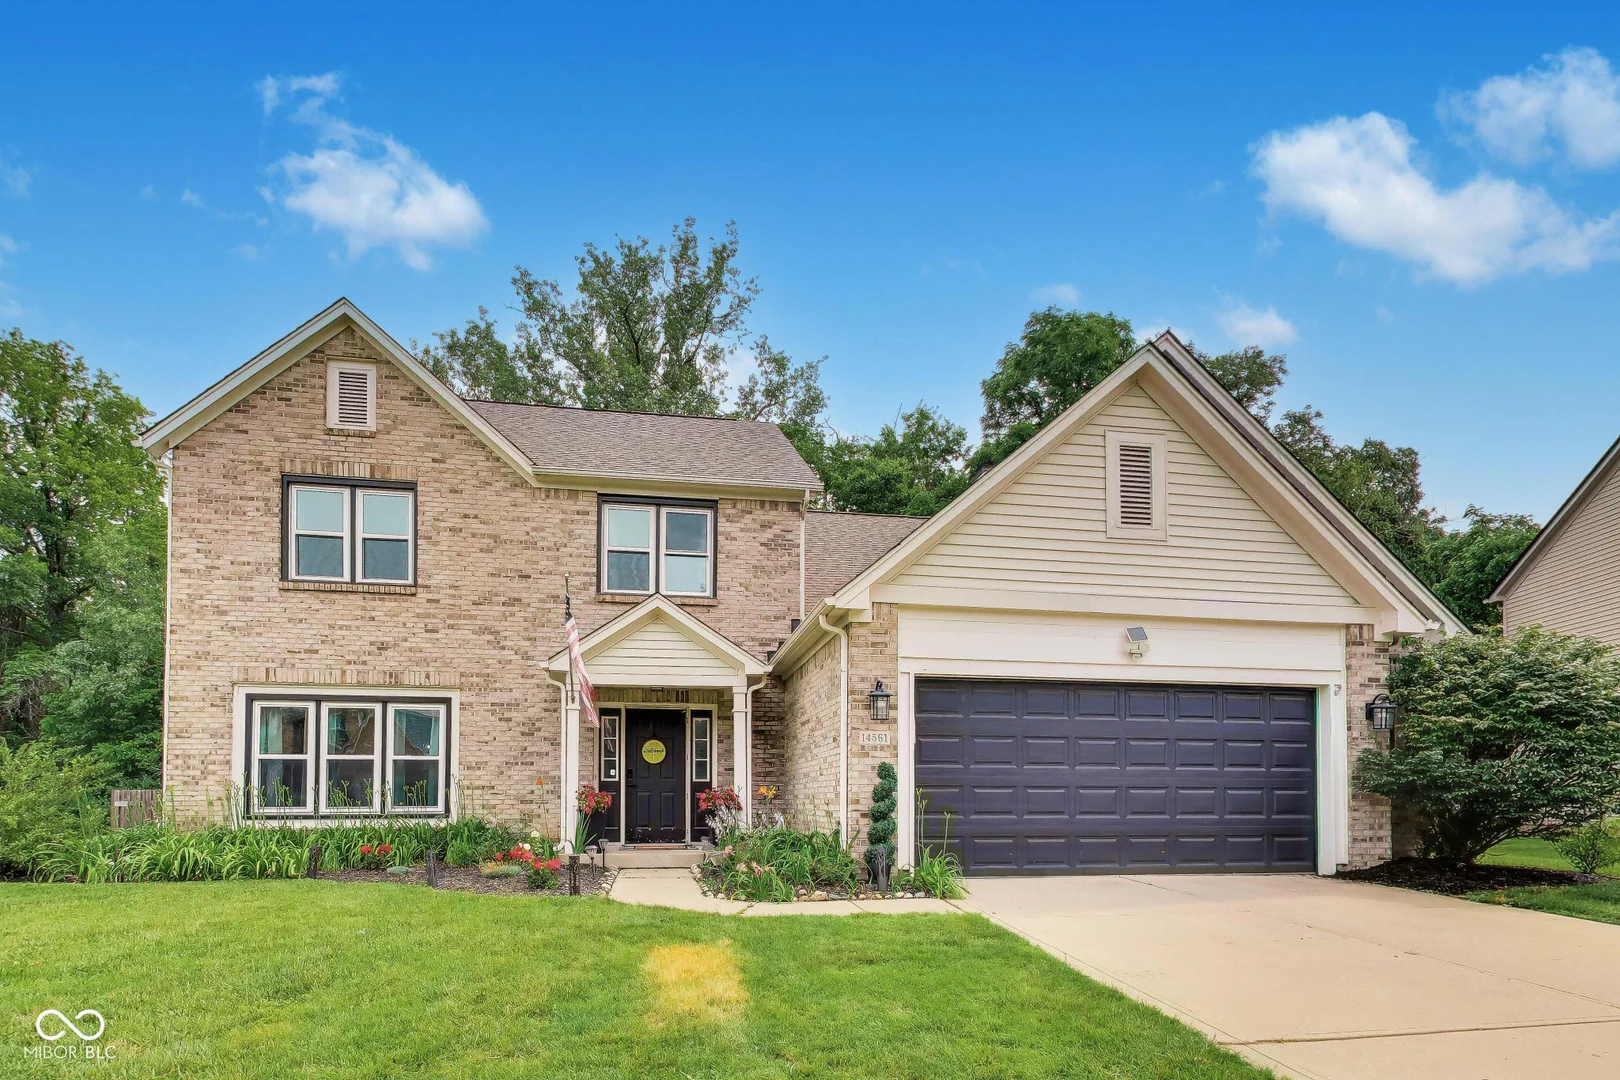
14561 Waverly Drive, Carmel
14561 Waverly Drive, Carmel, IN 46033
$450,000
Property Details
4
Bedrooms
3
Bathrooms
2,120
Sq Ft
1995
Year Built
Additional Information
Home Features
Description
Tucked away on a premium wooded lot in the sought-after Ashmore Trace neighborhood, this beautifully updated home offers the rare combination of privacy, modern updates, and an exceptional Carmel location. Filled with natural light, the open floor plan creates inviting spaces for both everyday living and effortless entertaining, just minutes from top-rated Carmel schools, shopping, dining, parks, and everything East Carmel has to offer. This spacious 4-bedroom, 2.5-bath home features over $40,000 in thoughtful improvements, including premium triple-pane vinyl-clad windows, a new sliding glass door (2022), a beautifully remodeled secondary bathroom with hardwood flooring and a double vanity, a modernized fireplace, fresh paint, updated hardware, a smart thermostat, and contemporary lighting and ceiling fixtures throughout. The bright kitchen showcases freshly painted cabinets (2026), granite countertops, a center island, and stainless steel appliances, blending style and functionality. Step outside to enjoy peaceful mornings on the screened-in porch, gather with family and friends on the new paver patio with a fire pit, or unwind in the sprawling, fully fenced backyard surrounded by mature trees. Thoughtfully updated inside and out, this move-in-ready home offers a rare opportunity to enjoy privacy, outdoor living, and timeless comfort in one of Carmel's most desirable neighborhoods.
Location
Loading property map near viewport
14561 Waverly Drive, Carmel, IN 46033
Inquire About This Property
Photo Gallery
Listing provided courtesy of Jane Barretto at eXp Realty, LLC
Contact: jane.barretto@exprealty.com
Listings courtesy of MIBOR Broker Listing Cooperative as distributed by MLS GRID
Based on information submitted to the MLS GRID as of July 31, 2026 at 6:29 PM UTC. All data is obtained from various sources and may not have been verified by broker or MLS GRID. Supplied Open House Information is subject to change without notice. All information should be independently reviewed and verified for accuracy. Properties may or may not be listed by the office/agent presenting the information.
© 2026 MLS GRID. REALTOR® is a registered collective membership mark which may be used only by real estate professionals who are members of the NATIONAL ASSOCIATION OF REALTORS® and subscribe to its strict Code of Ethics.