

6751 Percy Drive, Indianapolis
6751 Percy Drive, Indianapolis, IN 46113
$259,900
Sale Pending
Property Details
3
Bedrooms
3
Bathrooms
2,068
Sq Ft
2011
Year Built
Additional Information
Home Features
Description
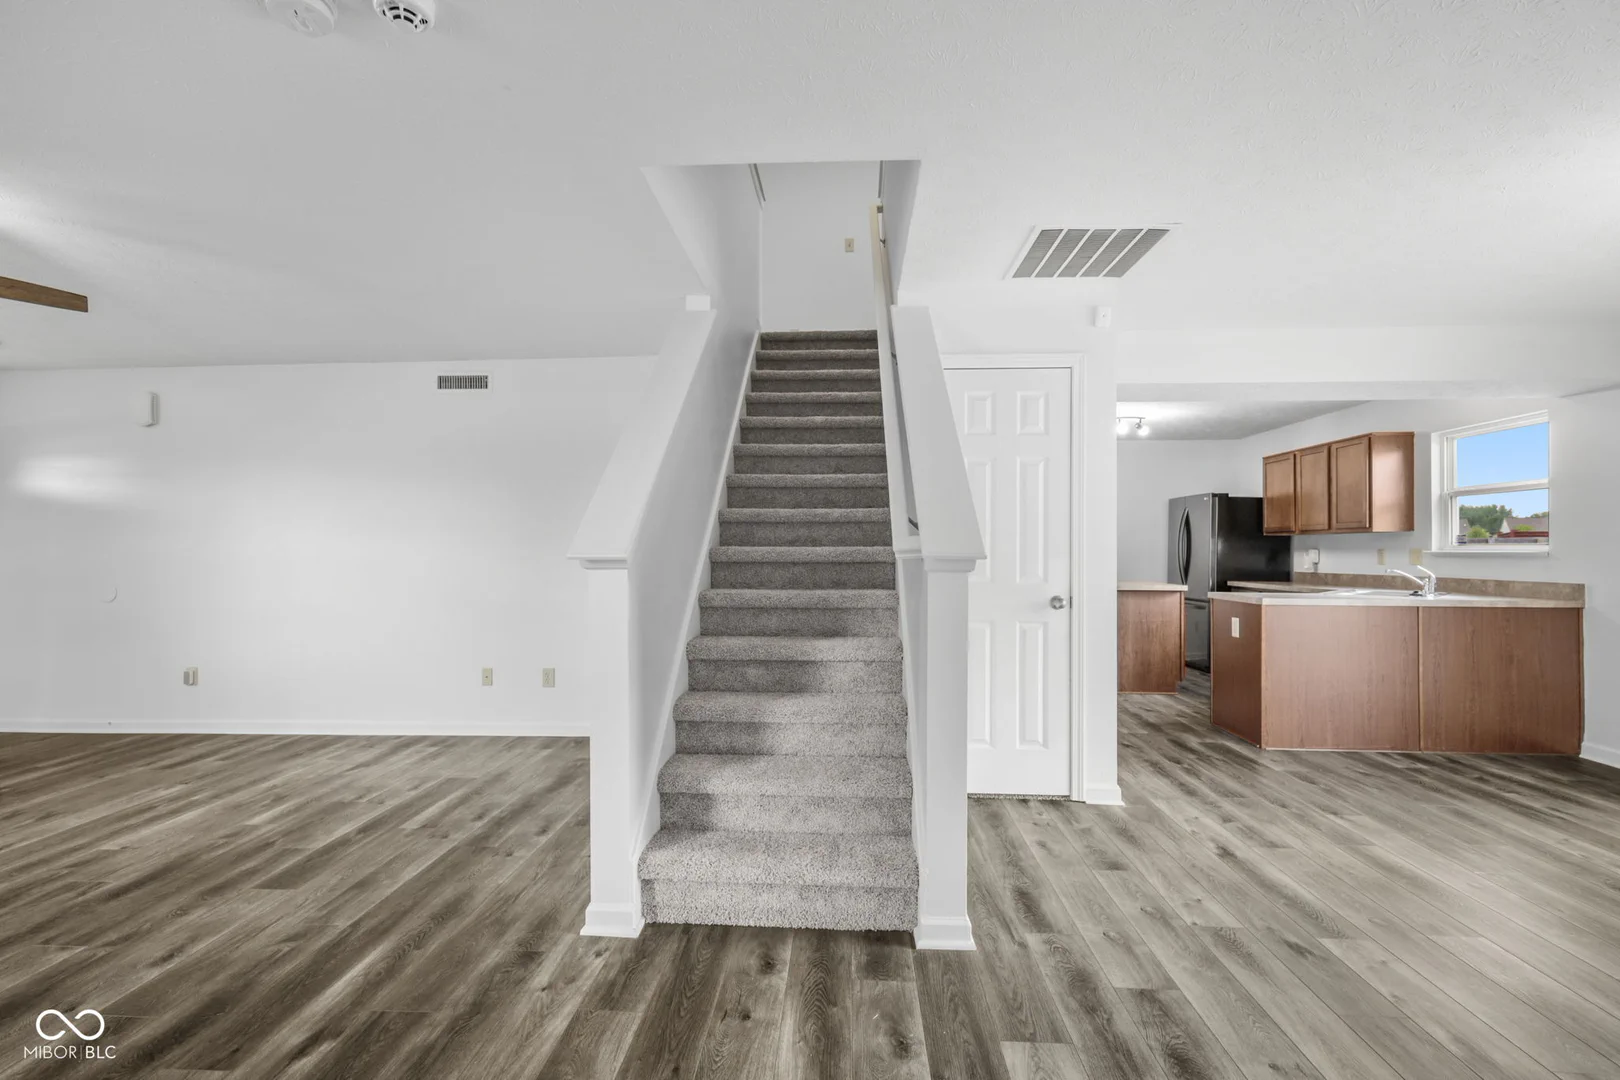
Fresh, move-in ready, and full of updates, this home checks all the boxes for a first-time homebuyer or anyone looking for more space! Situated on a spacious corner lot, you'll enjoy the convenience of being just minutes from 67, shopping, dining, and everything Camby has to offer. Step inside to discover newer luxury vinyl plank flooring and fresh paint throughout the entire main level (June 2026). Upstairs, you'll find fresh paint and all-new carpeting (June 2026), creating a bright, updated feel throughout the home. The main level offers a spacious living room, dining area, and an open kitchen featuring a center island and all appliances included. Upstairs, a versatile loft provides additional living space, along with three generously sized bedrooms. The primary suite features a walk-in closet, charming window seat, and an en-suite bath complete with a relaxing garden tub and new LVP flooring. The backyard is designed for entertaining with a custom stamped concrete patio, gazebo, and built-in fire pit, all completed in 2024. A fully fenced backyard provides privacy and plenty of room for kids, pets, and outdoor gatherings. Additional updates include a newer roof, water heater, and A/C unit, offering added peace of mind for years to come.
Location
Loading property map near viewport
6751 Percy Drive, Indianapolis, IN 46113
Inquire About This Property
Photo Gallery
Listing provided courtesy of Christopher Ripperger at Ever Real Estate, LLC
Contact: chris.ripp@everrealestate.com
Listings courtesy of MIBOR Broker Listing Cooperative as distributed by MLS GRID
Based on information submitted to the MLS GRID as of July 31, 2026 at 6:30 PM UTC. All data is obtained from various sources and may not have been verified by broker or MLS GRID. Supplied Open House Information is subject to change without notice. All information should be independently reviewed and verified for accuracy. Properties may or may not be listed by the office/agent presenting the information.
© 2026 MLS GRID. REALTOR® is a registered collective membership mark which may be used only by real estate professionals who are members of the NATIONAL ASSOCIATION OF REALTORS® and subscribe to its strict Code of Ethics.