

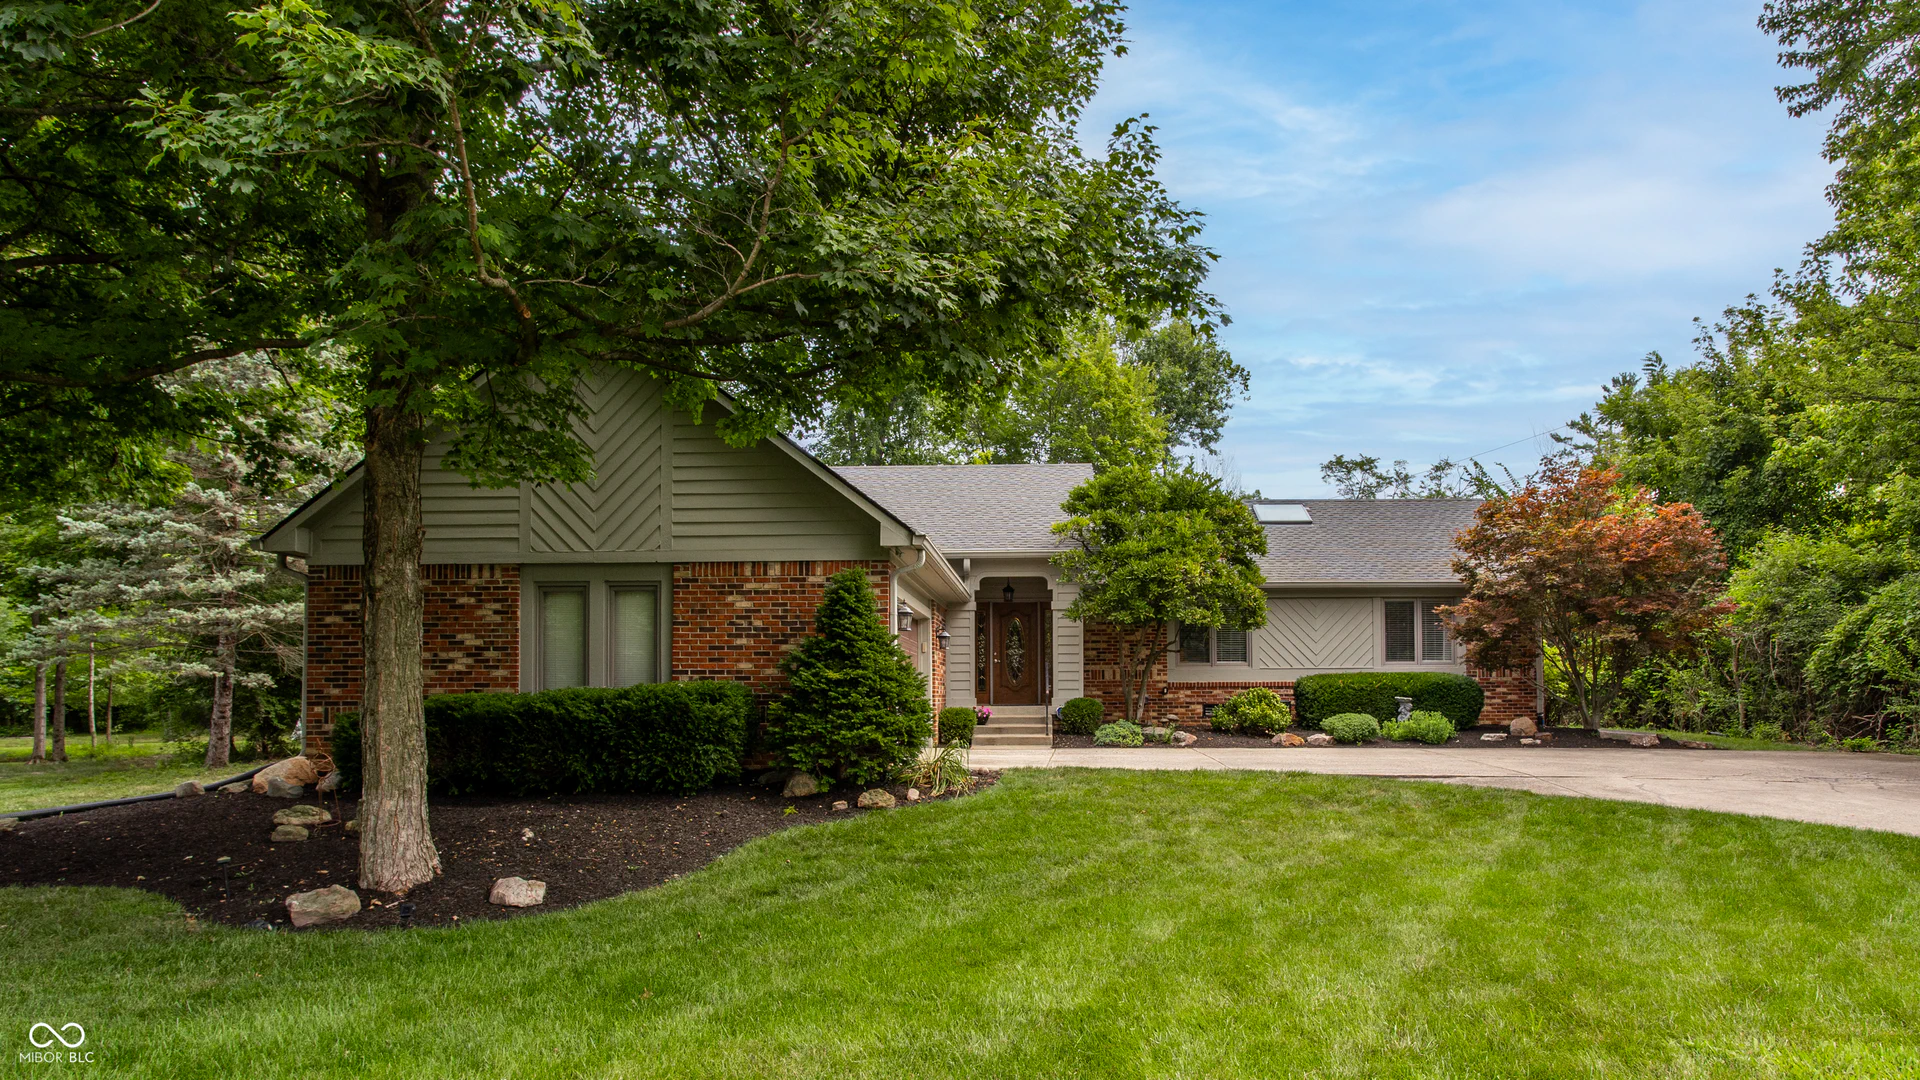
10526 Stormhaven Way, Indianapolis
10526 Stormhaven Way, Indianapolis, IN 46256
$440,000
Property Details
3
Bedrooms
2
Bathrooms
2,962
Sq Ft
1983
Year Built
Additional Information
Home Features
Description
Set on a quiet street with mature trees and a spacious half-acre lot, this ranch offers an open, comfortable layout with plenty of natural light. Luxury vinyl plank flooring flows throughout the main level, including the large great room featuring vaulted ceilings, gas fireplace and an abundance of windows. The great room opens to the gourmet eat-in kitchen with white cabinets, granite counters, breakfast bar, and stainless steel appliances. Formal dining room with tray ceiling and crown molding. The spacious primary suite features a private bath with garden tub and skylight. Two additional bedrooms and a full bath complete the main level. Downstairs, the finished basement offers a family/rec room plus a large storage area with plenty of flexibility for gym equipment, a playroom, home office. Enjoy the space and privacy of a half-acre setting while remaining close to Geist Reservoir, restaurants, shopping and everyday conveniences. A ranch on a finished basement is extremely hard to find in this price range. Come see it today, this is the one you have been searching for and didn't think you would find!
Location
Loading property map near viewport
10526 Stormhaven Way, Indianapolis, IN 46256
Inquire About This Property
Photo Gallery
Listing provided courtesy of Andy Deemer at F.C. Tucker Company
Contact: andy.deemer@talktotucker.com
Listings courtesy of MIBOR Broker Listing Cooperative as distributed by MLS GRID
Based on information submitted to the MLS GRID as of July 31, 2026 at 2:30 PM UTC. All data is obtained from various sources and may not have been verified by broker or MLS GRID. Supplied Open House Information is subject to change without notice. All information should be independently reviewed and verified for accuracy. Properties may or may not be listed by the office/agent presenting the information.
© 2026 MLS GRID. REALTOR® is a registered collective membership mark which may be used only by real estate professionals who are members of the NATIONAL ASSOCIATION OF REALTORS® and subscribe to its strict Code of Ethics.