

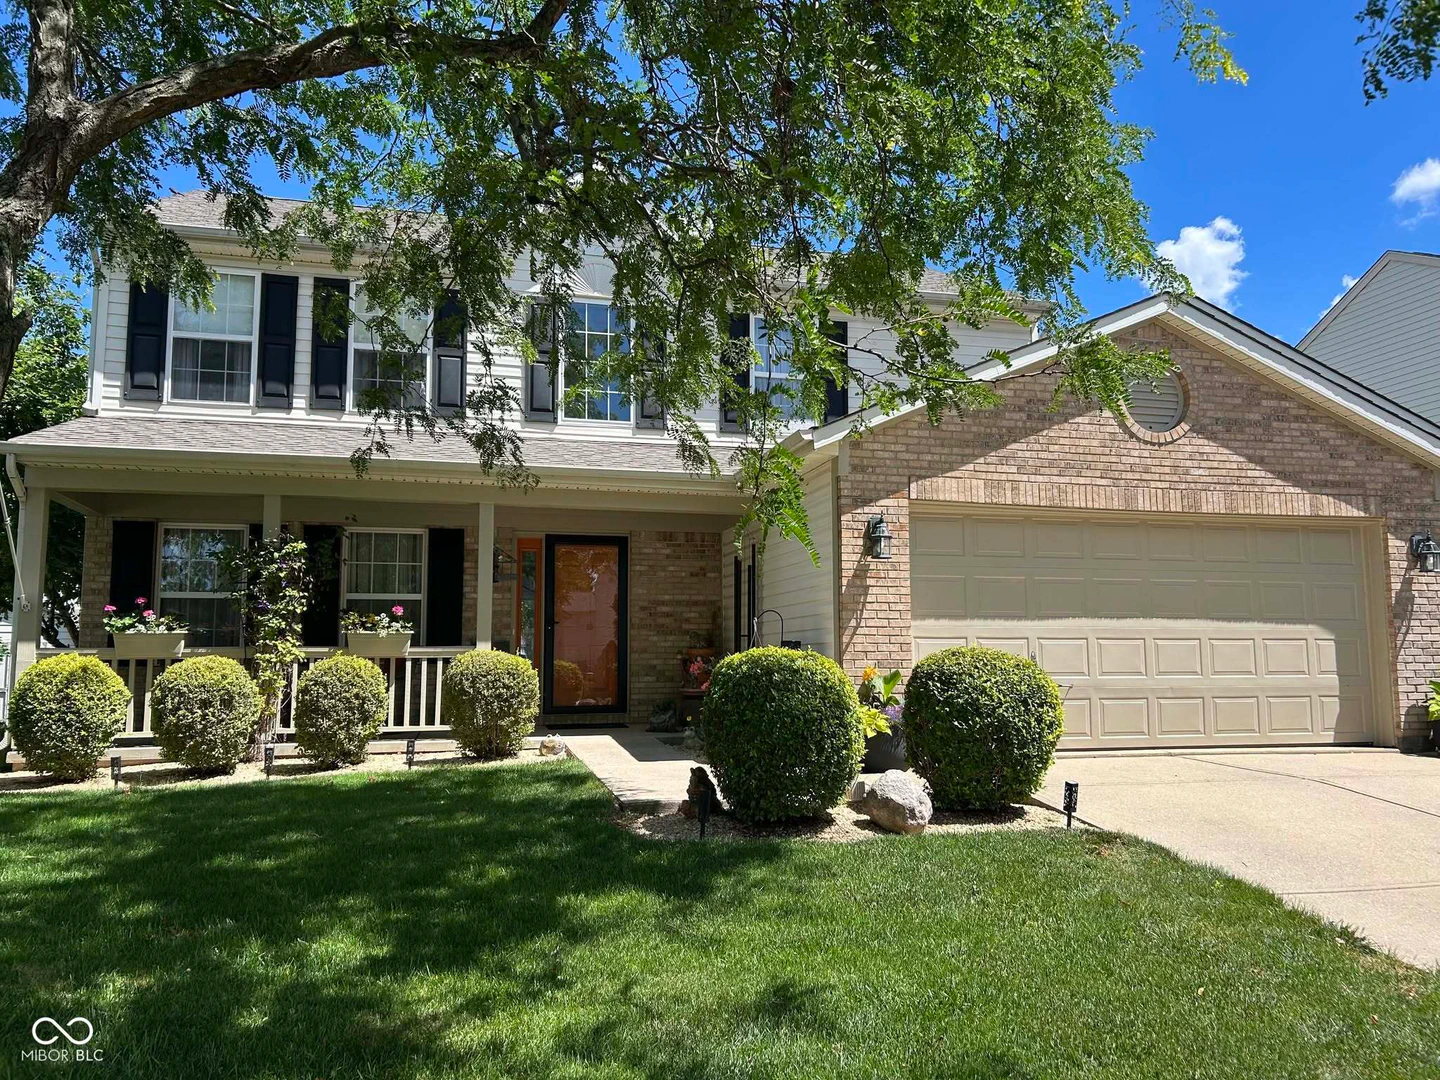
6728 Ennis Way, Indianapolis
6728 Ennis Way, Indianapolis, IN 46237
$319,000
Property Details
3
Bedrooms
3
Bathrooms
1,733
Sq Ft
1999
Year Built
Additional Information
Home Features
Description
FIRST TIME OFFERED! Immaculately kept one owner three bedroom two and a half bath home in a great HOA neighborhood, with amenities that include a community pool. Home has custom permanent Govee color changing exterior lighting, covered front porch. Backyard oasis with concrete patio and paver stone firepit seating area, extensive landscaping, concrete driveway. Interior features include a vaulted foyer with plant shelves, ceramic tile entry, kitchen, and baths. Living room has gas log fireplace. All bedrooms are carpeted with walk-in closets, primary suite has vaulted ceiling, garden tub, separate shower, dual sinks, vinyl floor. Second bath recently remodeled with tile shower. Two and a half car garage has storage. Kitchen features corner pantry, island bar with seating for six, all Samsung SmartThings appliances, slide in stove, microwave, dishwasher, and side by side refrigerator, in addition to formal dining room. New (11/25) HVAC system, (2/24) water heater, and stacking Whirlpool washer and dryer remain.
Location
Loading property map near viewport
6728 Ennis Way, Indianapolis, IN 46237
Inquire About This Property
Photo Gallery
Listing provided courtesy of Roy Saylor at Saylor Real Estate Group
Contact: Roy@SaylorRealEstateGroup.com
Listings courtesy of MIBOR Broker Listing Cooperative as distributed by MLS GRID
Based on information submitted to the MLS GRID as of July 31, 2026 at 6:37 PM UTC. All data is obtained from various sources and may not have been verified by broker or MLS GRID. Supplied Open House Information is subject to change without notice. All information should be independently reviewed and verified for accuracy. Properties may or may not be listed by the office/agent presenting the information.
© 2026 MLS GRID. REALTOR® is a registered collective membership mark which may be used only by real estate professionals who are members of the NATIONAL ASSOCIATION OF REALTORS® and subscribe to its strict Code of Ethics.