

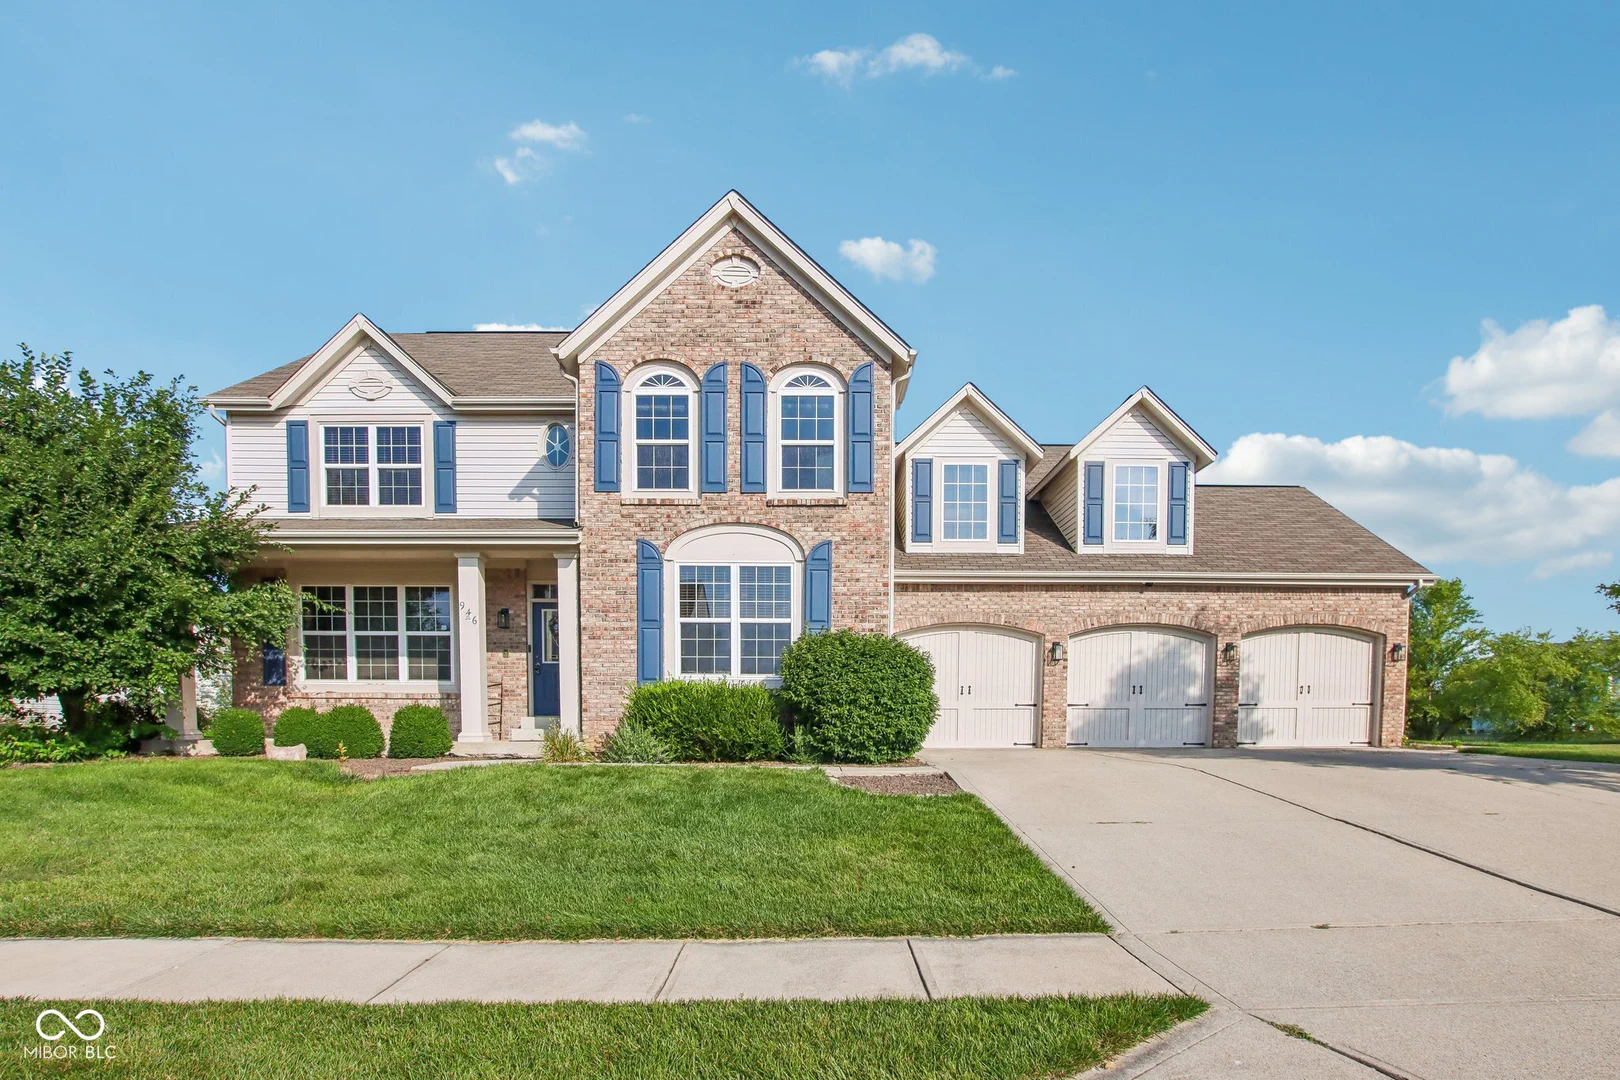
946 Glenmore Trail, Brownsburg
946 Glenmore Trail, Brownsburg, IN 46112
$560,000
Property Details
5
Bedrooms
5
Bathrooms
6,200
Sq Ft
2005
Year Built
Additional Information
Home Features
Description
Welcome to 946 Glenmore Trail in Brownsburg's desirable Fox Chase community, a stunning estate with a stately brick-front exterior, a three-car garage, and over 6,000 square feet of meticulously designed living space. The main floor effortlessly balances grand scale with daily comfort, highlighting a luxurious primary suite that serves as a true private retreat with a massive walk-in closet and a spa-like en-suite bathroom featuring dual sinks, a garden tub, and a standalone shower. This level continues to impress with a private office, main-floor laundry, a convenient half bath, and a large, open-concept kitchen boasting warm wood cabinetry that flows seamlessly into the formal living, formal dining, and a cozy family room centered around a fireplace. Upstairs, the thoughtful layout features three generous bedrooms and a large bonus room, including one bedroom with its own private en-suite and two additional bedrooms sharing a functional Jack-and-Jill full bath with dual sinks. The lower level reveals a sprawling, finished basement transformed into the ultimate entertainment hub, complete with a dedicated work room, a private fifth bedroom, a full bathroom, and an incredible full wet bar with custom cabinetry and integrated refrigeration. Finally, the experience wraps up just outside in a spectacular backyard oasis, transitioning through sliding doors to a massive split-level deck where a sheltered covered porch boasts a gorgeous vaulted wood ceiling before stepping down to an open-air deck that overlooks a lush, fully fenced lawn and peaceful neighborhood pond views. Boasting 5 bedrooms, 4 full baths, and 1 half bath, this exceptional home delivers an unparalleled combination of size, style, and luxury.
Location
Loading property map near viewport
946 Glenmore Trail, Brownsburg, IN 46112
Inquire About This Property
Photo Gallery
Listing provided courtesy of Aaron Hazel at F.C. Tucker Company
Contact: aaron.hazel@talktotucker.com
Listings courtesy of MIBOR Broker Listing Cooperative as distributed by MLS GRID
Based on information submitted to the MLS GRID as of July 31, 2026 at 6:31 PM UTC. All data is obtained from various sources and may not have been verified by broker or MLS GRID. Supplied Open House Information is subject to change without notice. All information should be independently reviewed and verified for accuracy. Properties may or may not be listed by the office/agent presenting the information.
© 2026 MLS GRID. REALTOR® is a registered collective membership mark which may be used only by real estate professionals who are members of the NATIONAL ASSOCIATION OF REALTORS® and subscribe to its strict Code of Ethics.