

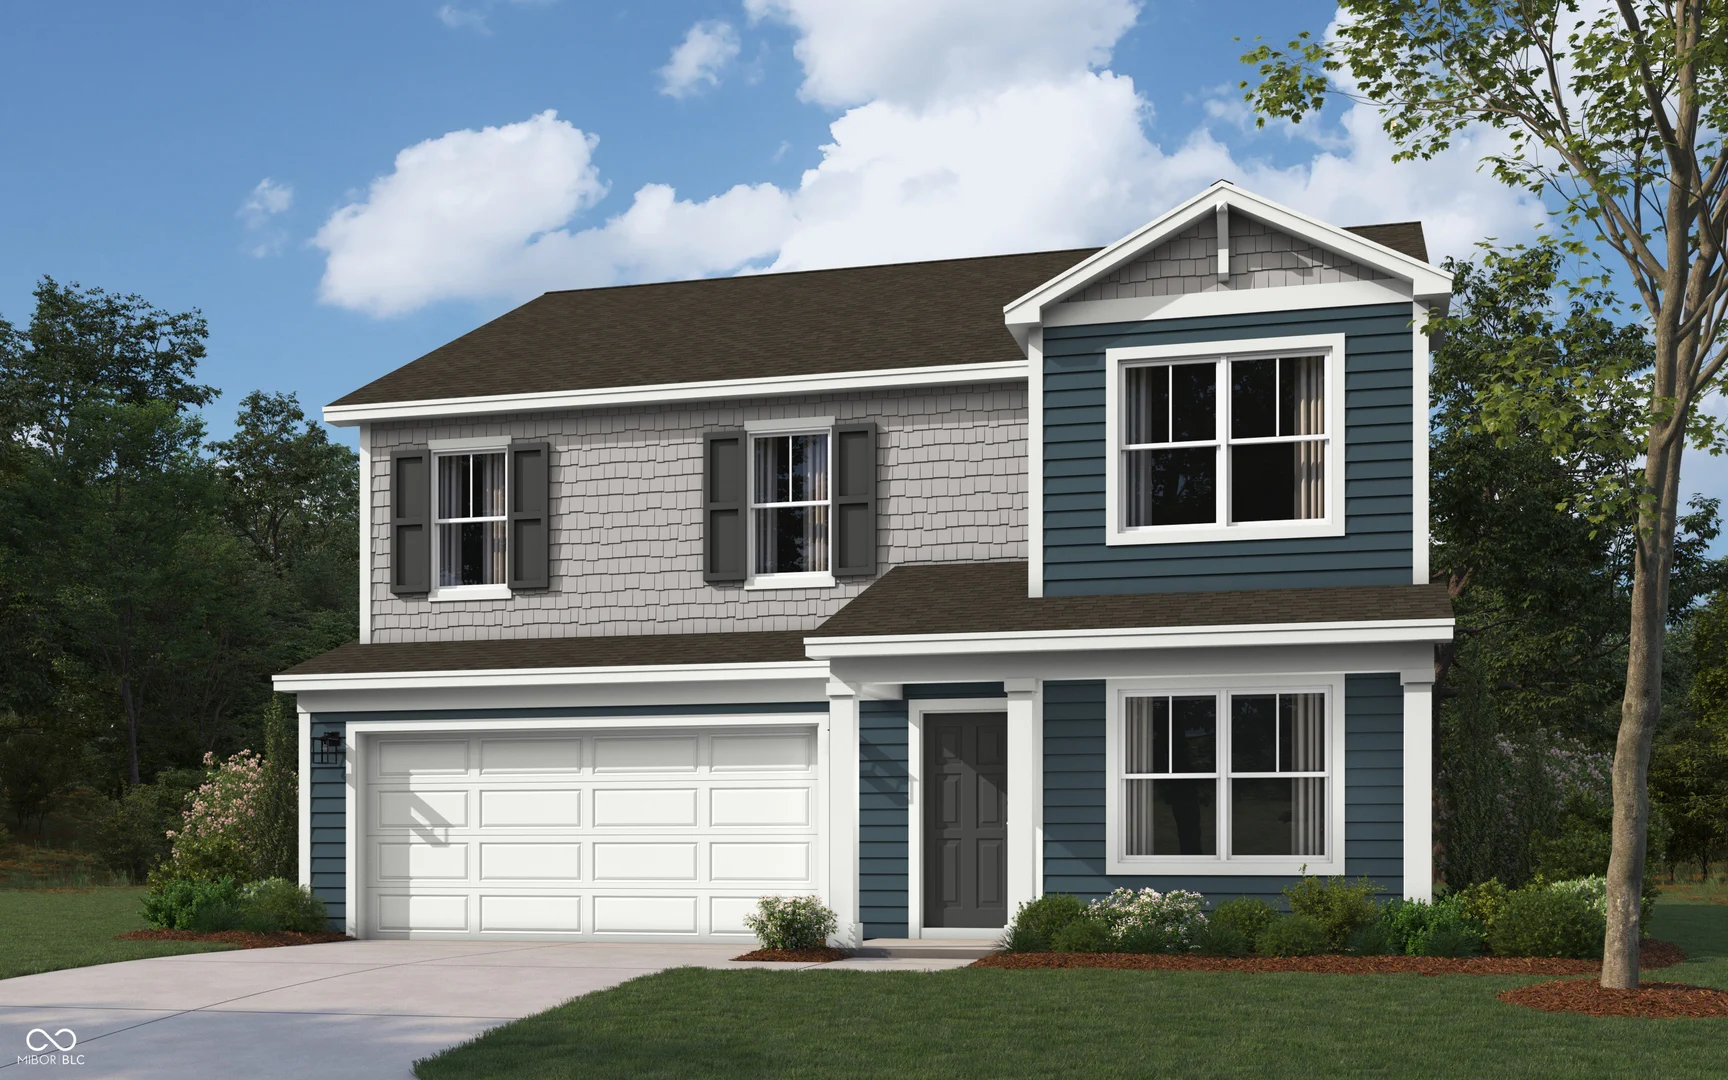
3259 Vintage Street, Monrovia
3259 Vintage Street, Monrovia, IN 46157
$330,750
Property Details
4
Bedrooms
3
Bathrooms
2,346
Sq Ft
2026
Year Built
Additional Information
Home Features
Description
Find all the space you need in the two-story Stamford floor plan in Homestead. Inside this 4-bedroom, 2.5-bathroom home, you'll find 2,346 square feet of comfortable living. The living area is an open concept, where your kitchen blends seamlessly into a living area perfect for everyday living and entertaining. On the first floor, the kitchen is in the rear of the home and features a center island with room for seating, plentiful cabinetry, stainless steel appliances and a walk-in pantry which are sure to make meal prep easy. A powder room is conveniently located off the main floor great room area. The first floor also features a flex room at the entrance of the home that provides an area for work or play. Upstairs, you are greeted with a spacious loft area as well as four bedrooms, two bathrooms, and a laundry area. The primary bedroom has a walk-in closet and bathroom with double vanity, linen storage and large shower. Whether these rooms become bedrooms, office spaces, or other bonus rooms, there is sure to be a place for all. Like all D.R. Horton homes in Homestead, the Stamford includes an industry-leading smart home package with products wired to increase your comfort, sense of security and overall convenience. Photos representative of plan only and may vary as built.
Location
Loading property map near viewport
3259 Vintage Street, Monrovia, IN 46157
Inquire About This Property
Photo Gallery
Listing provided courtesy of Frances Williams at DRH Realty of Indiana, LLC
Contact: FHWilliams@drhorton.com
Listings courtesy of MIBOR Broker Listing Cooperative as distributed by MLS GRID
Based on information submitted to the MLS GRID as of July 31, 2026 at 2:33 PM UTC. All data is obtained from various sources and may not have been verified by broker or MLS GRID. Supplied Open House Information is subject to change without notice. All information should be independently reviewed and verified for accuracy. Properties may or may not be listed by the office/agent presenting the information.
© 2026 MLS GRID. REALTOR® is a registered collective membership mark which may be used only by real estate professionals who are members of the NATIONAL ASSOCIATION OF REALTORS® and subscribe to its strict Code of Ethics.