

1351 Aster Drive, Shelbyville
1351 Aster Drive, Shelbyville, IN 46176
$290,492
Property Details
3
Bedrooms
2
Bathrooms
1,498
Sq Ft
2026
Year Built
Additional Information
Home Features
Description
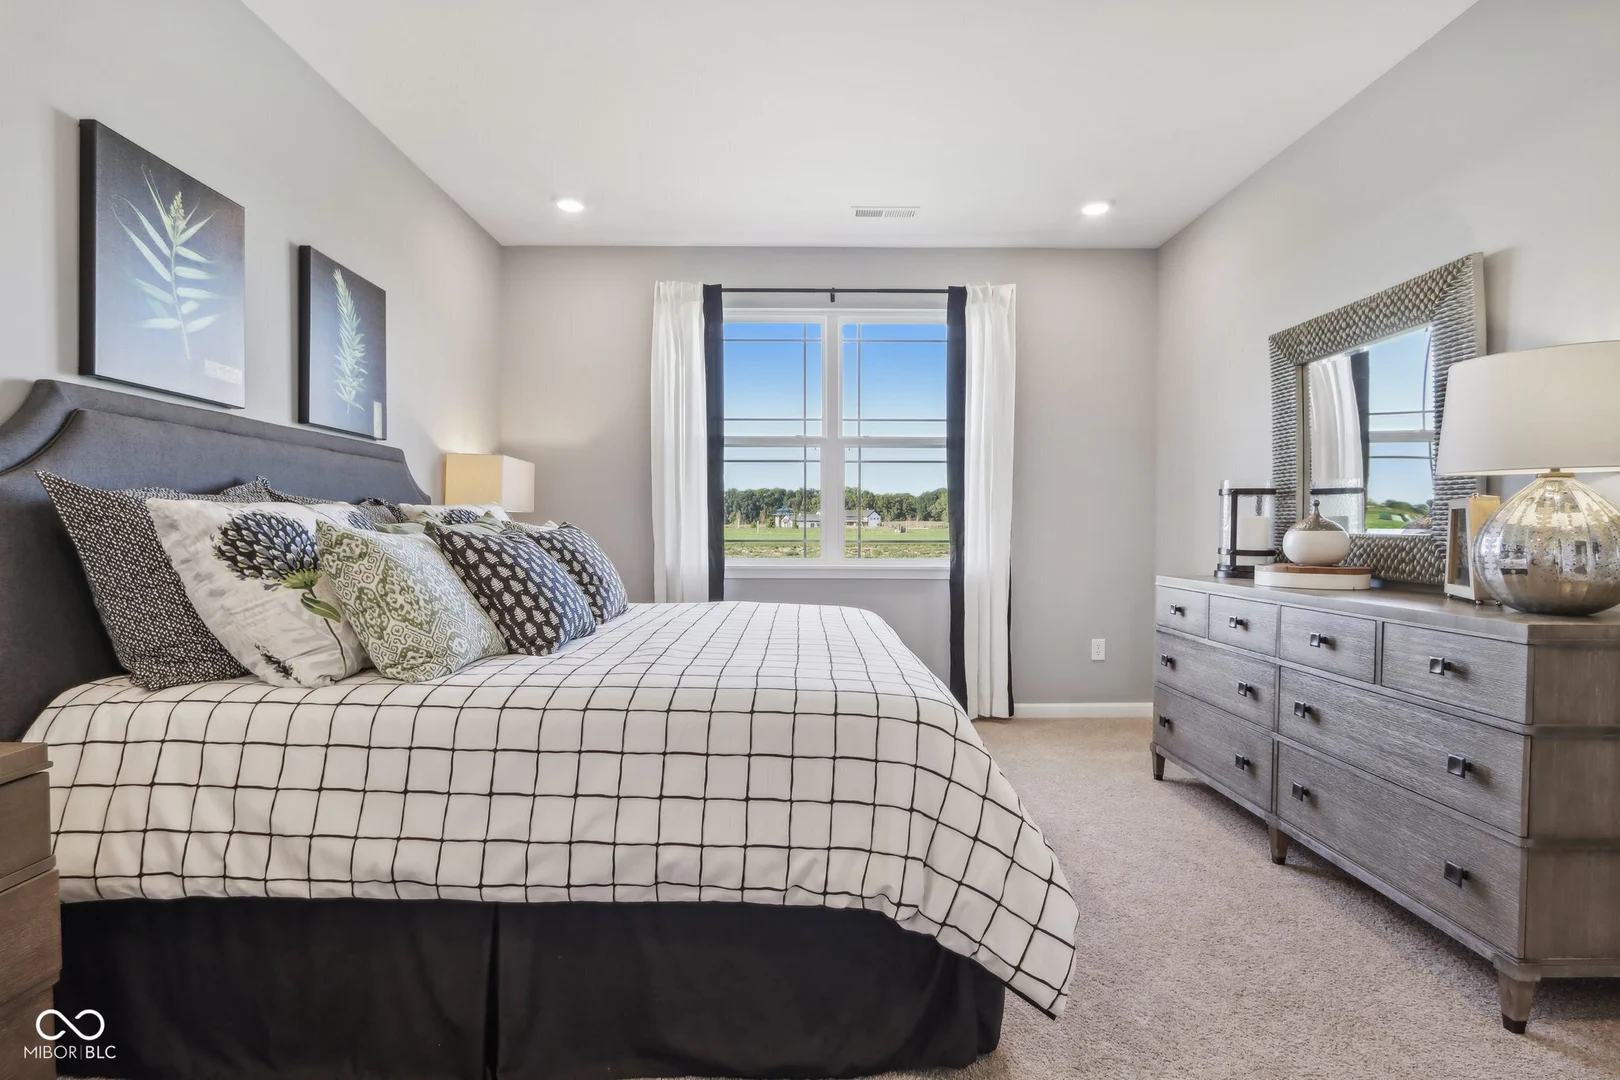
Discover the Harmony floor plan by D.R. Horton, America's Builder-a single-level residence that seamlessly blends modern functionality with timeless style. This home offers three spacious bedrooms and two full bathrooms within a bright, open-concept environment, perfect for daily routines and effortless entertaining. Inside, beautiful solid surface flooring stretches across the main living areas, chosen for its contemporary elegance, durability, and easy maintenance. The layout is engineered for both connection and privacy. Toward the front, two large guest bedrooms share a well-appointed full bath. For the ultimate escape, the primary suite is secluded at the rear of the home, featuring an expansive walk-in closet and a luxury ensuite bath that provides a spa-like atmosphere. At the heart of the home is a gourmet-inspired kitchen featuring beautifully crafted cabinetry, a large built-in island, and ample counter space. Every D.R. Horton Indianapolis home also includes America's Smart Home Technology, allowing you to monitor and control your environment via your smartphone, tablet, or computer. Settle into a new, stress-free routine today! Photos are representative of the plan only and may vary as built.
Location
Loading property map near viewport
1351 Aster Drive, Shelbyville, IN 46176
Inquire About This Property
Photo Gallery
Listing provided courtesy of Frances Williams at DRH Realty of Indiana, LLC
Contact: FHWilliams@drhorton.com
Listings courtesy of MIBOR Broker Listing Cooperative as distributed by MLS GRID
Based on information submitted to the MLS GRID as of July 31, 2026 at 7:33 PM UTC. All data is obtained from various sources and may not have been verified by broker or MLS GRID. Supplied Open House Information is subject to change without notice. All information should be independently reviewed and verified for accuracy. Properties may or may not be listed by the office/agent presenting the information.
© 2026 MLS GRID. REALTOR® is a registered collective membership mark which may be used only by real estate professionals who are members of the NATIONAL ASSOCIATION OF REALTORS® and subscribe to its strict Code of Ethics.