

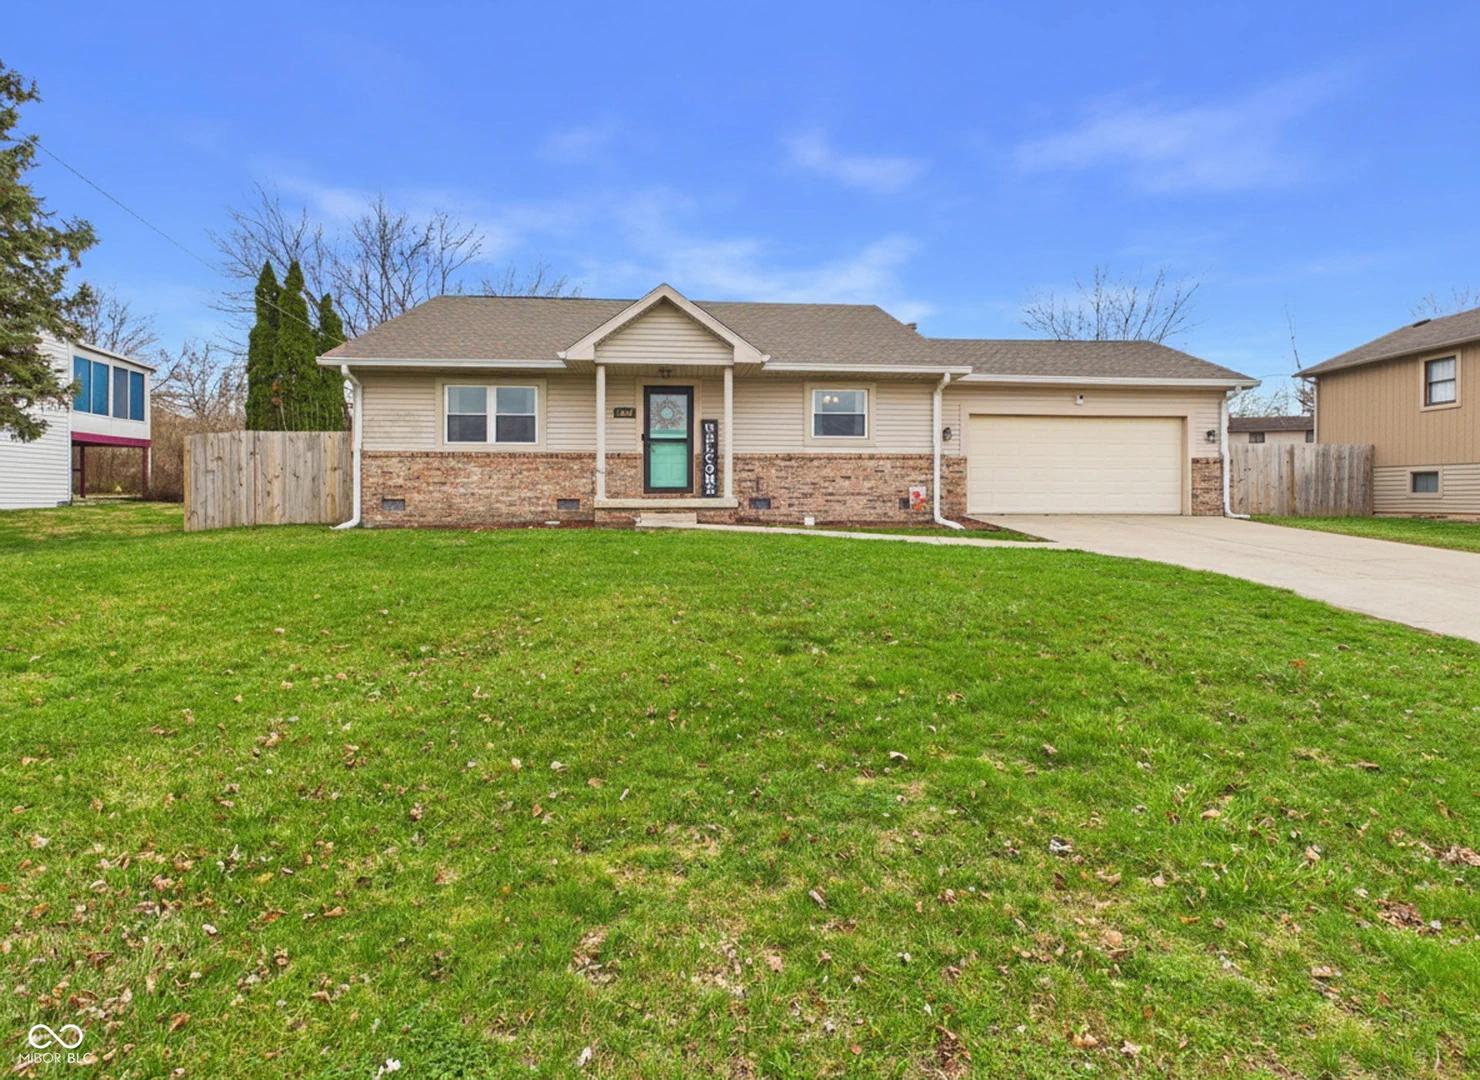
1505 42nd Street, Anderson
1505 42nd Street, Anderson, IN 46013
$250,000
Sale Pending
Property Details
4
Bedrooms
2
Bathrooms
1,617
Sq Ft
1990
Year Built
Additional Information
Home Features
Description
Spacious and Versatile Tri-Level with 4-5 Bedrooms and Beautiful Outdoor Living! Welcome to this well-maintained Tri-Level Home offering 1,904 Sq Ft of flexible living space. The Main Level features a large Living Room with Vaulted Ceiling that flows seamlessly into the Eat-In Kitchen, creating an open and inviting space perfect for everyday living and entertaining. The Upper Level includes three generously sized Bedrooms, a Hall Bathroom, and a convenient Hall Storage Closet. The Lower Level offers a private Primary Suite retreat complete with a huge custom Walk-In Closet and Primary Bathroom featuring a custom Tile Shower. Also located on the Lower Level is a versatile Bonus Room-currently used as an Exercise Room-separated by a Laundry Closet Area, offering the potential for a 5th Bedroom, Office, or Hobby Room. Step outside to enjoy the Privacy-Fenced Backyard with beautiful Landscaping, a Patio with Pergola, Fire Pit, and Storage Shed-perfect for relaxing or entertaining. The property also features a 2 Car Attached Garage and an extended Concrete Driveway providing plenty of parking. This home blends style, function, and outdoor charm-perfect for creating memories that last a lifetime!
Location
Loading property map near viewport
1505 42nd Street, Anderson, IN 46013
Inquire About This Property
Photo Gallery
Listing provided courtesy of Candy Bair at RE/MAX Real Estate Solutions
Contact: Candy@candybair.com
Listings courtesy of MIBOR Broker Listing Cooperative as distributed by MLS GRID
Based on information submitted to the MLS GRID as of July 31, 2026 at 6:37 PM UTC. All data is obtained from various sources and may not have been verified by broker or MLS GRID. Supplied Open House Information is subject to change without notice. All information should be independently reviewed and verified for accuracy. Properties may or may not be listed by the office/agent presenting the information.
© 2026 MLS GRID. REALTOR® is a registered collective membership mark which may be used only by real estate professionals who are members of the NATIONAL ASSOCIATION OF REALTORS® and subscribe to its strict Code of Ethics.