

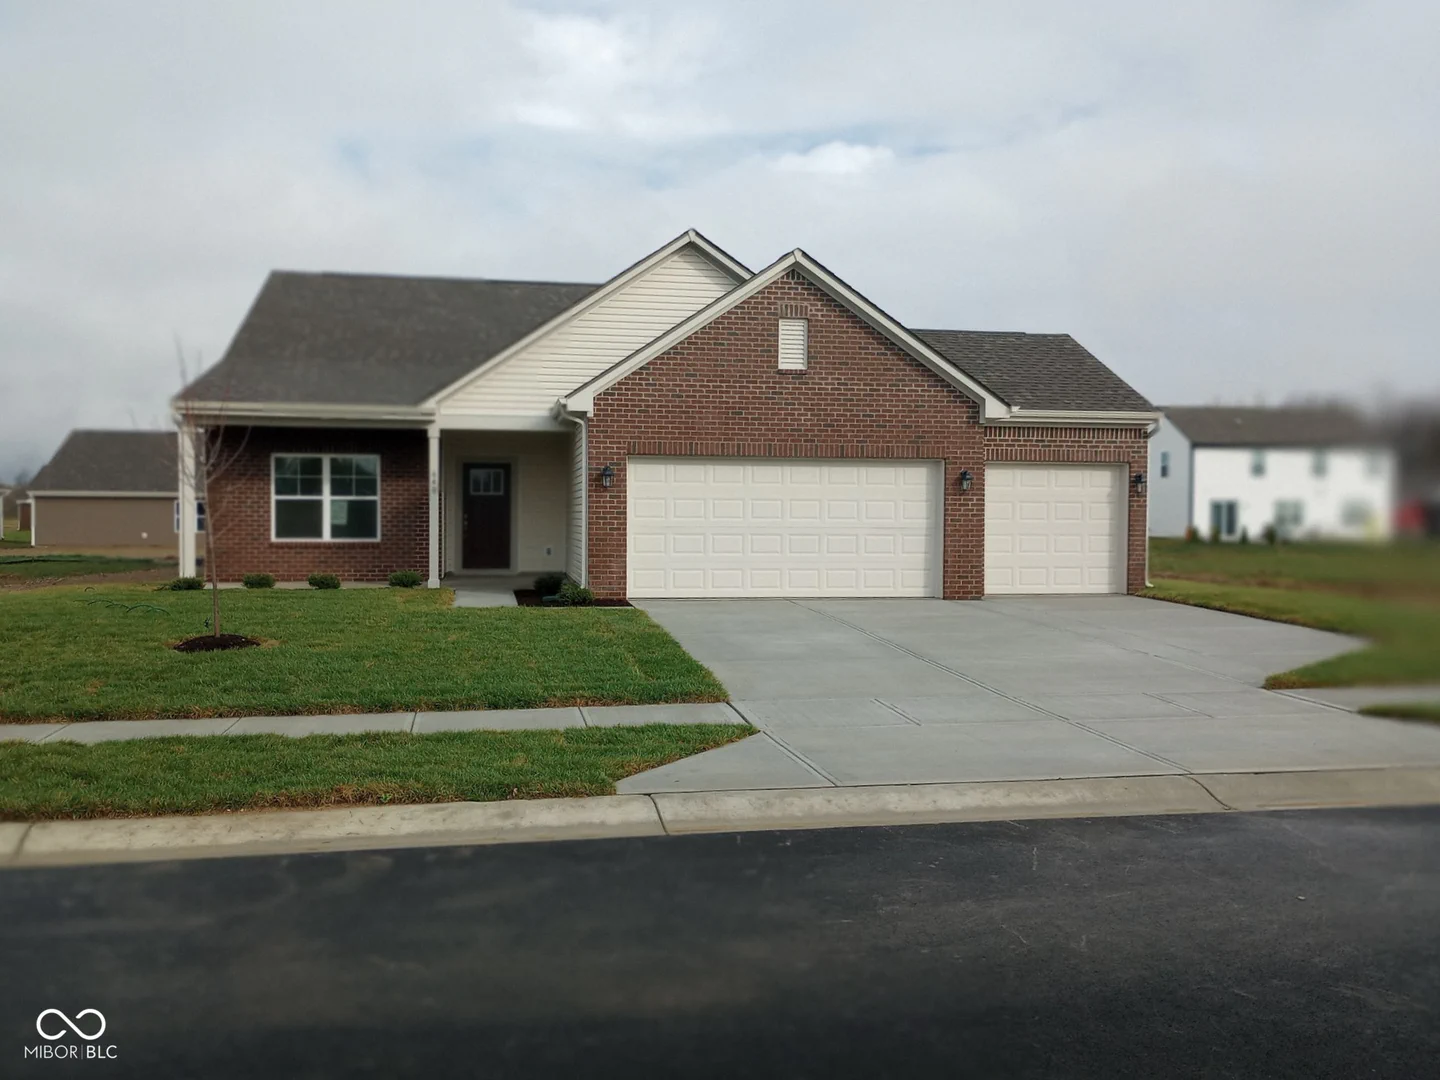
640 Derek Lane, Trafalgar
640 Derek Lane, Trafalgar, IN 46181
$329,000
Property Details
4
Bedrooms
2
Bathrooms
1,618
Sq Ft
2024
Year Built
Additional Information
Home Features
Description
Built in 2024, this 1,618 sq. ft. home in Trafalgar offers the benefits of new construction with thoughtful upgrades already completed. The open, modern layout features 9-foot ceilings and a bright, inviting main living area designed for both everyday comfort and entertaining. The kitchen is well-appointed with 42-inch cabinetry, tile backsplash, an 8-inch deep stainless steel sink, added lighting, a microwave vent, and additional storage above the refrigerator. Throughout the home, upgraded carpet and padding, crown molding in key living areas, custom paint accents, and insulated interior walls enhance both style and comfort. Ceiling fans with remotes are included in the living room and bedrooms for added convenience. The primary suite offers a private retreat with an upgraded closet door, while both bathrooms feature taller vanities and comfort-height elongated toilets. Practical upgrades continue with a finished garage, extra coach lighting, rear flood lights, a 16x12 patio for outdoor living, and a water softener rough-in already in place. Set on an approximately 8,276 sq. ft. lot, this move-in ready home combines the appeal of new construction with added finishes that make it stand out from standard builder offerings.
Location
Loading property map near viewport
640 Derek Lane, Trafalgar, IN 46181
Inquire About This Property
Photo Gallery
Listing provided courtesy of Jonah Hartsburg at Hoosier Hub Realty, LLC
Contact: jonah@hoosierhubrealty.com
Listings courtesy of MIBOR Broker Listing Cooperative as distributed by MLS GRID
Based on information submitted to the MLS GRID as of July 31, 2026 at 2:36 PM UTC. All data is obtained from various sources and may not have been verified by broker or MLS GRID. Supplied Open House Information is subject to change without notice. All information should be independently reviewed and verified for accuracy. Properties may or may not be listed by the office/agent presenting the information.
© 2026 MLS GRID. REALTOR® is a registered collective membership mark which may be used only by real estate professionals who are members of the NATIONAL ASSOCIATION OF REALTORS® and subscribe to its strict Code of Ethics.