

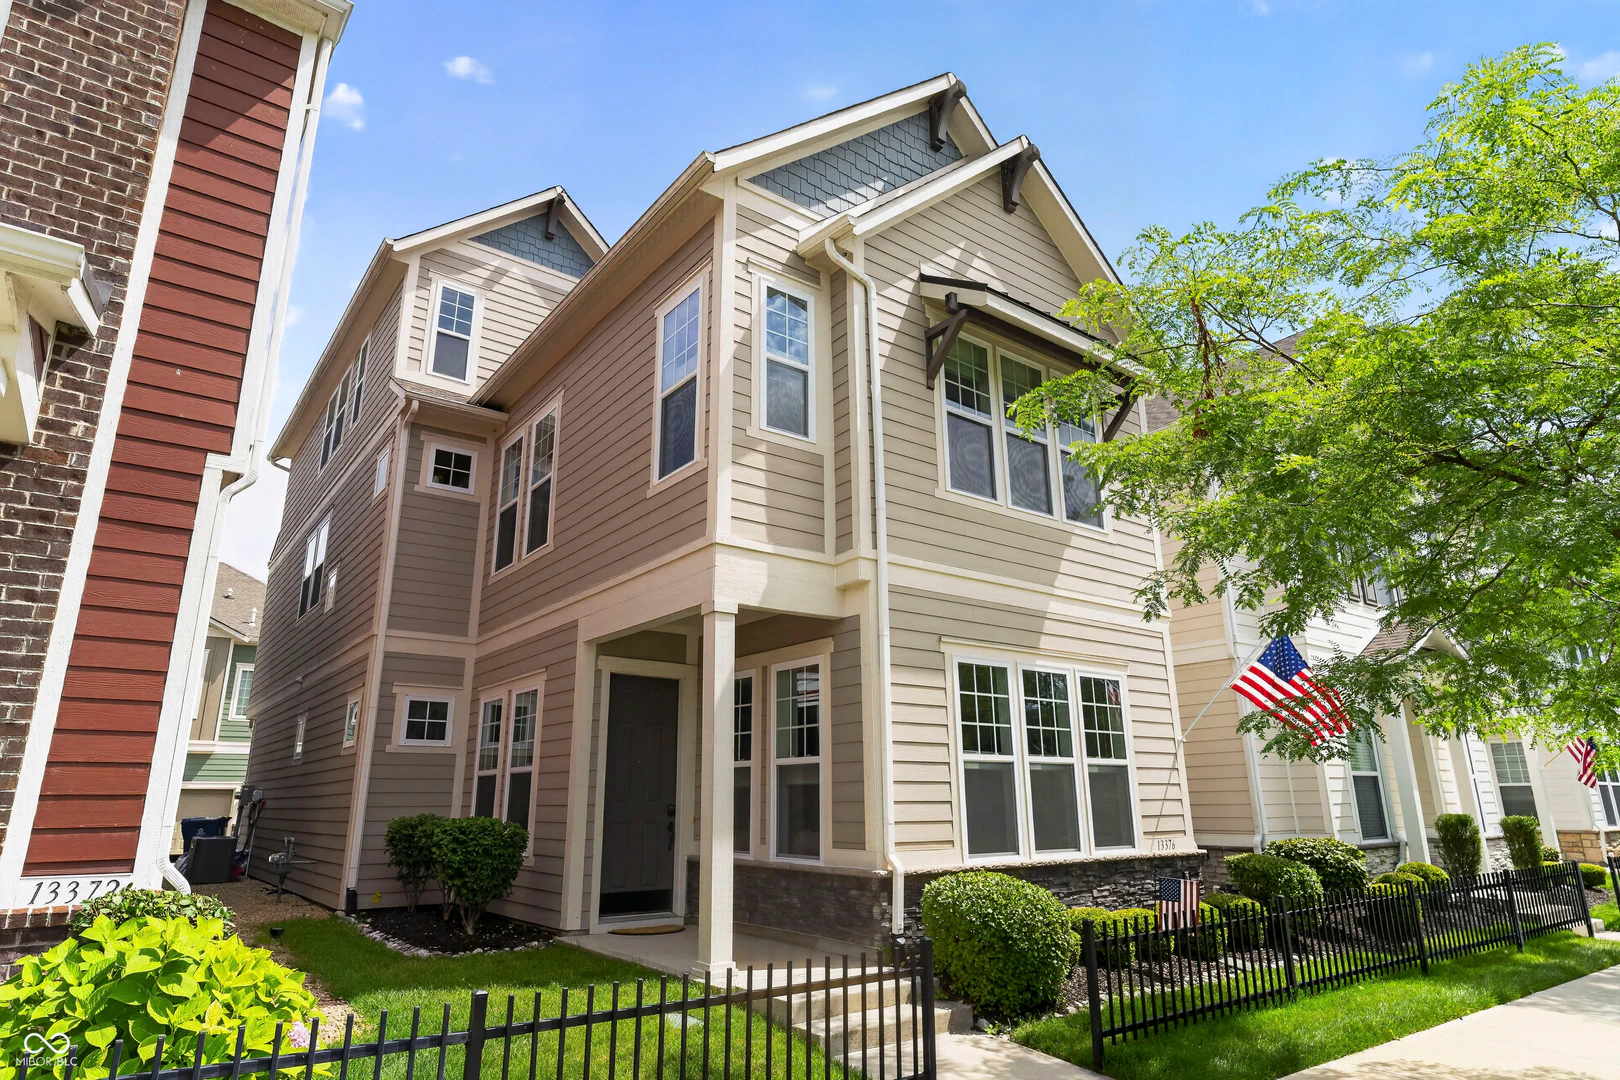
13376 Dorster Street, Fishers
13376 Dorster Street, Fishers, IN 46037
$440,000
Property Details
4
Bedrooms
4
Bathrooms
2,482
Sq Ft
2018
Year Built
Additional Information
Home Features
Description
OPEN HOUSES FRIDAY, SATURDAY & SUNDAY!!! This 3 (could be 4) bedroom, 2 full 2 half bath David Weekley townhome in highly-coveted Saxony is a show-stopper! This 2018 build (only one meticulous owner) is turnkey ready with custom upgrades throughout. The high-ceiling main level boasts gorgeous LVP flooring matching the bannisters, granite countertops (including a large kitchen island), elegant black fixtures/handles, high-end white cabinetry, built-in ceiling speakers, a powder bath w window, fully-insulated high-ceiling garage w bump out, ceiling storage racks, & window. Enjoy the second level boasting a HUGE primary en suite w tray ceiling, top-of-the-line carpeting, enhanced tile work (floor-to-ceiling in the shower) & a closet large enough to be a bedroom. Large laundry closet w shelving right outside bedrooms for ease. Cozy nook w row of windows on 2nd level perfect for reading/office. Two spacious guest bedrooms w large closets round out the 2nd level. All bedrooms boast high-end, blackout top-down-bottom-up blinds. Need more space for an office, rec room or 4th bedroom? Head to the 3rd floor "lookout tower" w windows surrounding, a row of large bookshelves, & a half bathroom (easily convertible to a full). Exterior (concrete and stone work) sealed annually. Plenty of street parking available for family/friends. Saxony has it all - Pool, Parks, Playgrounds, Ponds (fishing/kayaking), a rentable event space, Donut shop, Dentist, Gym, Pizzeria & a Post Office! Close to I-69, Geist, Waterfront Park, Hamilton Town Center, 116th & Olio (shopping/dining), Ruoff Music Center, 2 Hospitals, multiple groceries, & the new Target! Short drive to IKEA, Top Golf, Fishers District & Downtown Fishers! It's all right here! Priced to sell. Come quickly!
Location
Loading property map near viewport
13376 Dorster Street, Fishers, IN 46037
Inquire About This Property
Photo Gallery
Listing provided courtesy of Justin Davis at Berkshire Hathaway Home
Contact: justindavis@bhhsin.com
Listings courtesy of MIBOR Broker Listing Cooperative as distributed by MLS GRID
Based on information submitted to the MLS GRID as of July 31, 2026 at 6:33 PM UTC. All data is obtained from various sources and may not have been verified by broker or MLS GRID. Supplied Open House Information is subject to change without notice. All information should be independently reviewed and verified for accuracy. Properties may or may not be listed by the office/agent presenting the information.
© 2026 MLS GRID. REALTOR® is a registered collective membership mark which may be used only by real estate professionals who are members of the NATIONAL ASSOCIATION OF REALTORS® and subscribe to its strict Code of Ethics.