

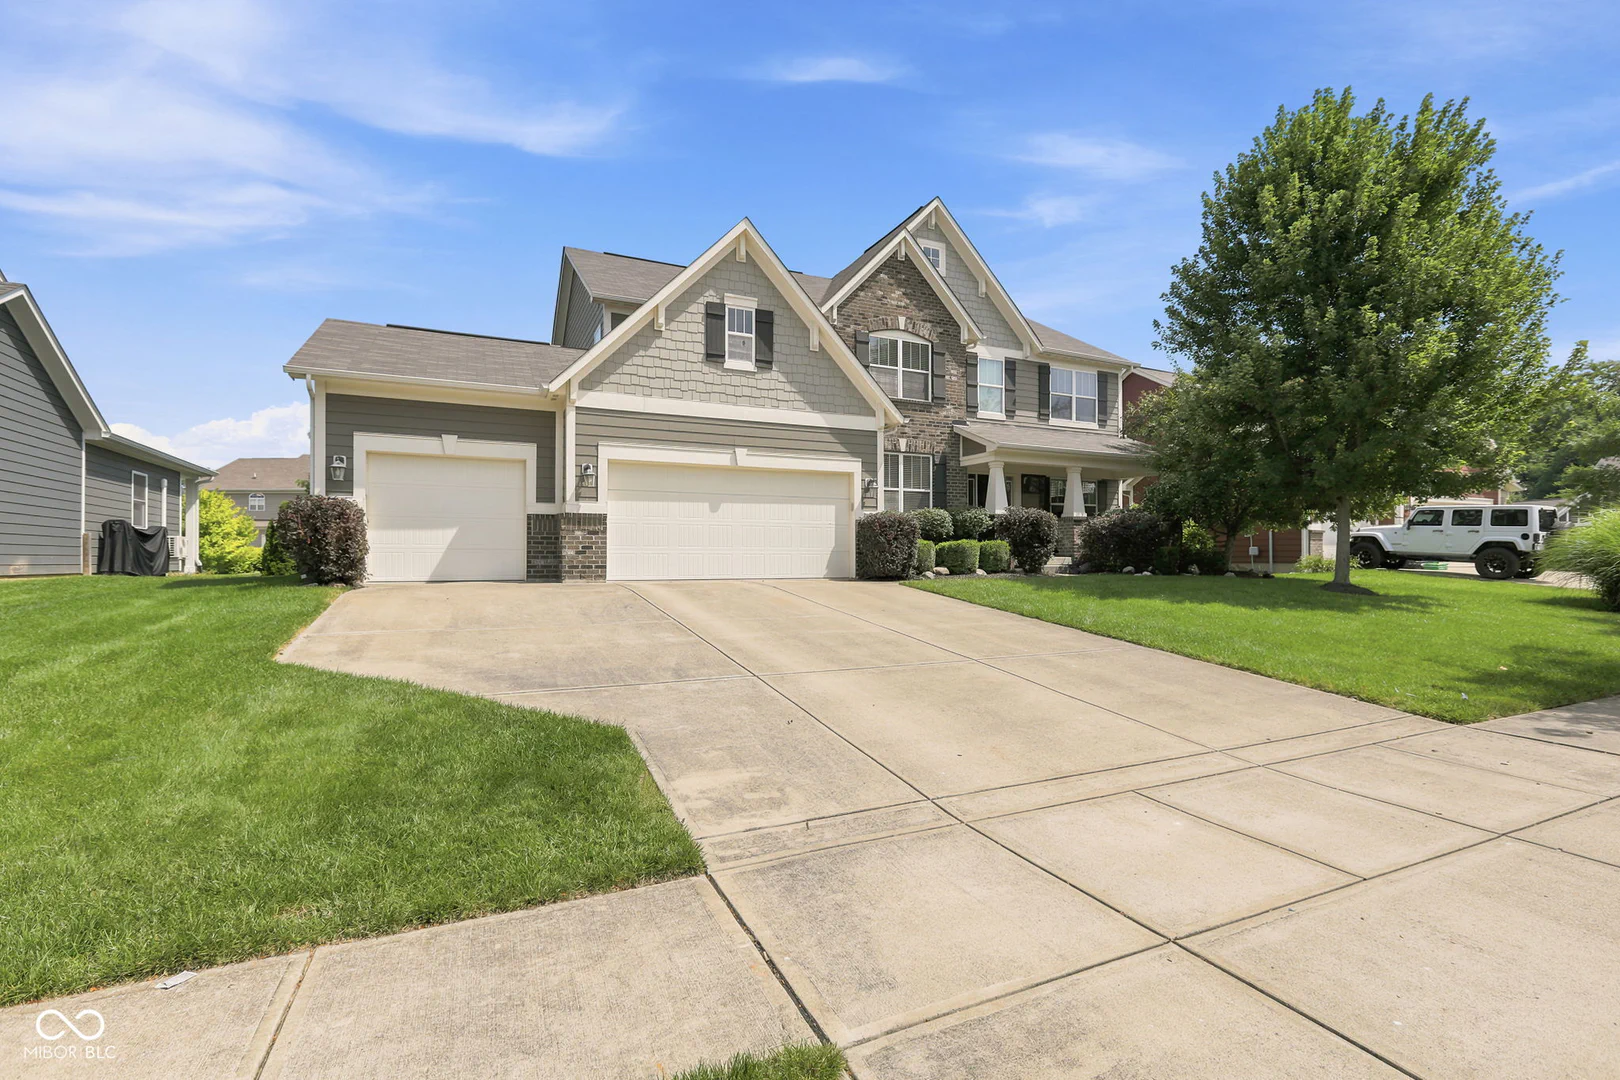
11122 Woodpark Drive, Noblesville
11122 Woodpark Drive, Noblesville, IN 46060
$575,000
Property Details
5
Bedrooms
4
Bathrooms
4,320
Sq Ft
2013
Year Built
Additional Information
Home Features
Description
Discover the allure of 11122 Woodpark DR, a spacious single-family home in popular Chapel Woods in NOBLESVILLE! The heart of this home is its exceptional kitchen, featuring granite tops, stainless steel appliances including double ovens, and a walk-in pantry. The G-shaped layout, complemented by both an island and a peninsula, provides ample counter space and an intuitive flow for both everyday meals and entertaining. This home further benefits from a dedicated upstairs laundry room for ease and organization, an attached 3-car garage for convenience, and a welcoming porch, perfect for enjoying the outdoors. With five bedrooms and three full bathrooms, plus an additional half bathroom, this two-story residence provides generous accommodation. Unwind in the spacious primary bedroom with dual walk-in closets and attached bathroom with updated oversized shower! Dedicated office space and formal dining room. Beautifully finished basement with loads of storage and safe room. Neighborhood amenities are top notch with large grassy field, playground and pool.
Location
Loading property map near viewport
11122 Woodpark Drive, Noblesville, IN 46060
Inquire About This Property
Photo Gallery
Listing provided courtesy of Ashlea Stone at Berkshire Hathaway Home
Contact: astone@bhhsin.com
Listings courtesy of MIBOR Broker Listing Cooperative as distributed by MLS GRID
Based on information submitted to the MLS GRID as of July 31, 2026 at 7:52 PM UTC. All data is obtained from various sources and may not have been verified by broker or MLS GRID. Supplied Open House Information is subject to change without notice. All information should be independently reviewed and verified for accuracy. Properties may or may not be listed by the office/agent presenting the information.
© 2026 MLS GRID. REALTOR® is a registered collective membership mark which may be used only by real estate professionals who are members of the NATIONAL ASSOCIATION OF REALTORS® and subscribe to its strict Code of Ethics.