

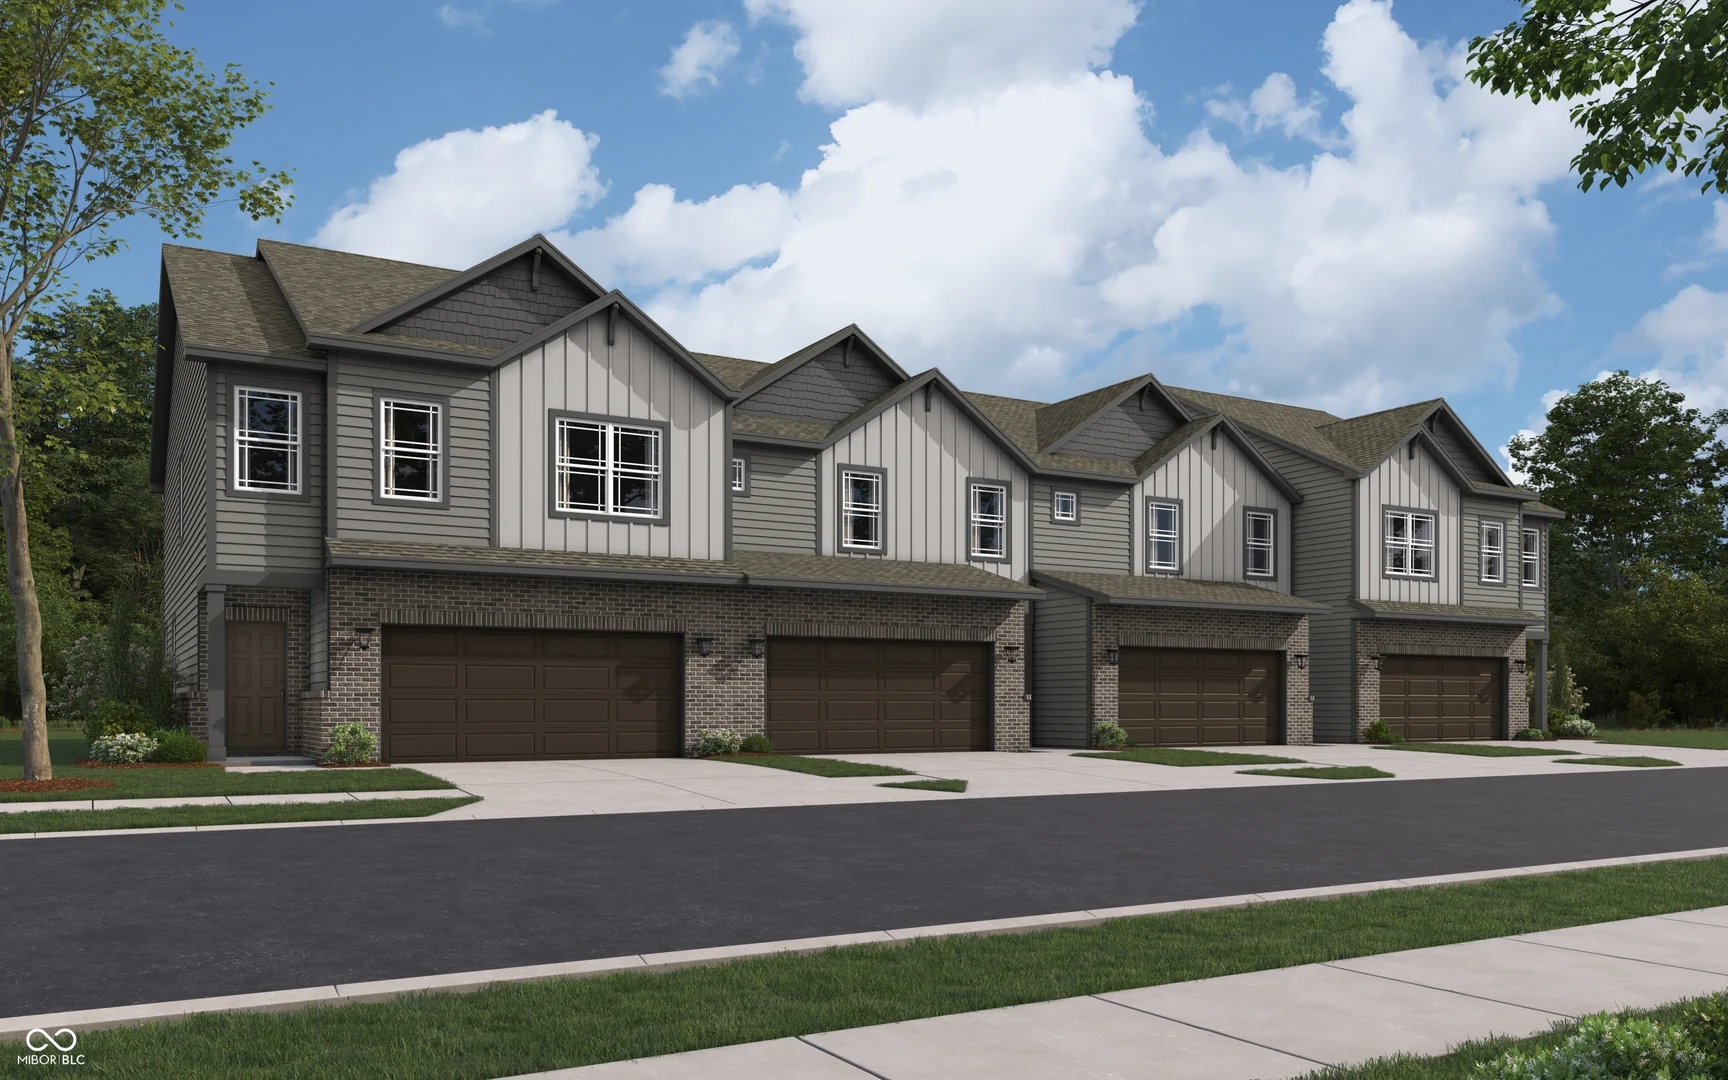
6196 Rhinecliff Drive, Whitestown
6196 Rhinecliff Drive, Whitestown, IN 46075
$294,249
Property Details
3
Bedrooms
3
Bathrooms
1,635
Sq Ft
2026
Year Built
Additional Information
Home Features
Description
D. R. Horton, America's Builder, presents the Tallmadge townhome in Whitestown, IN at the gorgeous Trailside community, this beautifully crafted two-story interior unit seamlessly combines modern style with functional living. With 3 spacious bedrooms, 2.5 well-appointed bathrooms, and a 2-car garage, this home provides ample space for families, professionals, or anyone in search of a comfortable and stylish living environment. As you step inside, you're welcomed by a bright and airy great room that fosters an open and inviting atmosphere. The kitchen features a large island with quartz countertops, an oversized pantry, and stunning finishes, making it perfect for both daily meals and entertaining guests. On the second floor, the primary bedroom suite serves as an ideal retreat, complete with an ensuite bathroom featuring a dual vanity sink and a generous walk-in closet for ample storage. This well-planned layout also includes two additional spacious bedrooms, a full bathroom, and a convenient laundry area upstairs. The community further enriches your lifestyle with exceptional amenities, including a state-of-the-art clubhouse, refreshing pool, tennis and pickleball courts, and a bocce ball court, ensuring an active and engaging environment for all residents. Photos are representative of plan and may vary as built. Every D.R. Horton home is equipped with cutting-edge smart home technology, enhancing comfort, convenience, and security right at your fingertips. Enjoy staying connected and benefit from energy-efficient features that ensure your home operates seamlessly. Pictures are representative of the plan only.
Location
Loading property map near viewport
6196 Rhinecliff Drive, Whitestown, IN 46075
Inquire About This Property
Photo Gallery
Listing provided courtesy of Frances Williams at DRH Realty of Indiana, LLC
Contact: FHWilliams@drhorton.com
Listings courtesy of MIBOR Broker Listing Cooperative as distributed by MLS GRID
Based on information submitted to the MLS GRID as of July 31, 2026 at 7:36 PM UTC. All data is obtained from various sources and may not have been verified by broker or MLS GRID. Supplied Open House Information is subject to change without notice. All information should be independently reviewed and verified for accuracy. Properties may or may not be listed by the office/agent presenting the information.
© 2026 MLS GRID. REALTOR® is a registered collective membership mark which may be used only by real estate professionals who are members of the NATIONAL ASSOCIATION OF REALTORS® and subscribe to its strict Code of Ethics.