

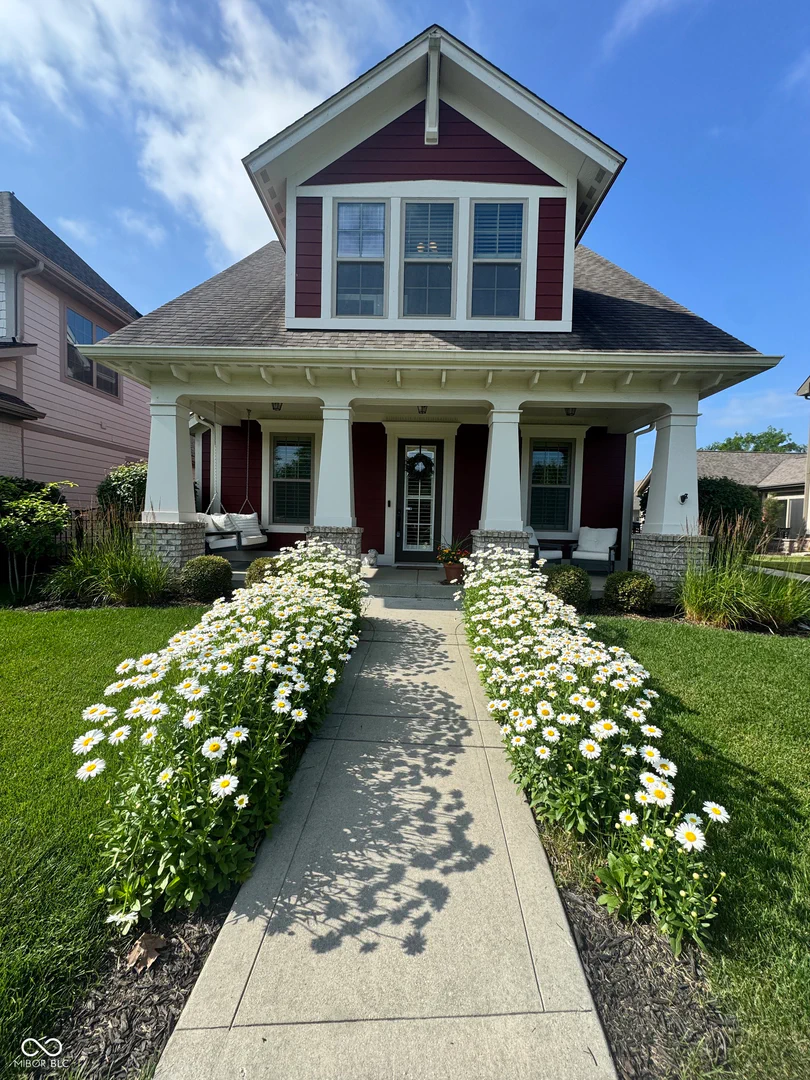
1417 151st Street, Westfield
1417 151st Street, Westfield, IN 46074
$514,900
Property Details
3
Bedrooms
3
Bathrooms
2,073
Sq Ft
2015
Year Built
Additional Information
Home Features
Description
Discover this beautiful Craftsman home by Estridge in Harmony, one of Westfield's most sought-after neighborhoods. Impeccably maintained and move-in ready, this residence offers a perfect blend of style and function. A welcoming front porch leads you into a bright, open floor plan perfect for both entertaining and daily life. Newly installed LVP flooring and a fresh coat of paint throughout the home creates a pristine, new beginning. Featuring 3 bedrooms, 2.5 baths, plus a flexible room with 10-foot ceilings that can serve as a home office or formal dining room. The luxury kitchen boasts granite countertops, tile backsplash, and stainless-steel appliances, overlooking the family room with a cozy gas fireplace. all windows are adorned with custom plantation shutters, maximizing natural light throughout the home. The primary retreat is a sanctuary with a tray ceiling, dual vanities, a tiled shower, and a large walk-in closet. Bedrooms 2 and 3 are generously sized and share a well-appointed bathroom with double vanities. The laundry room is conveniently located on the second floor and includes ample storage cabinetry. Enjoy summer evenings on the huge front porch or relax on the cozy covered lanai, which connects the home to the 2.5-car garage with extra storage space. The fenced-in side yard offers raised garden beds, perfect for the avid gardener. Modern convenience is provided by a tankless water heater. The community provides an exceptional lifestyle with a fitness center, clubhouse, pools, walking trails, dog parks, and tennis/pickleball courts. This friendly, family-focused neighborhood is conveniently located near shopping, restaurants, the YMCA, and the Grand Park Sports Complex. MOVE-IN READY! Schedule your showing today.
Location
Loading property map near viewport
1417 151st Street, Westfield, IN 46074
Inquire About This Property
Photo Gallery
Listing provided courtesy of Linda May at F.C. Tucker Company
Contact: lindamay@talktotucker.com
Listings courtesy of MIBOR Broker Listing Cooperative as distributed by MLS GRID
Based on information submitted to the MLS GRID as of July 31, 2026 at 6:36 PM UTC. All data is obtained from various sources and may not have been verified by broker or MLS GRID. Supplied Open House Information is subject to change without notice. All information should be independently reviewed and verified for accuracy. Properties may or may not be listed by the office/agent presenting the information.
© 2026 MLS GRID. REALTOR® is a registered collective membership mark which may be used only by real estate professionals who are members of the NATIONAL ASSOCIATION OF REALTORS® and subscribe to its strict Code of Ethics.