

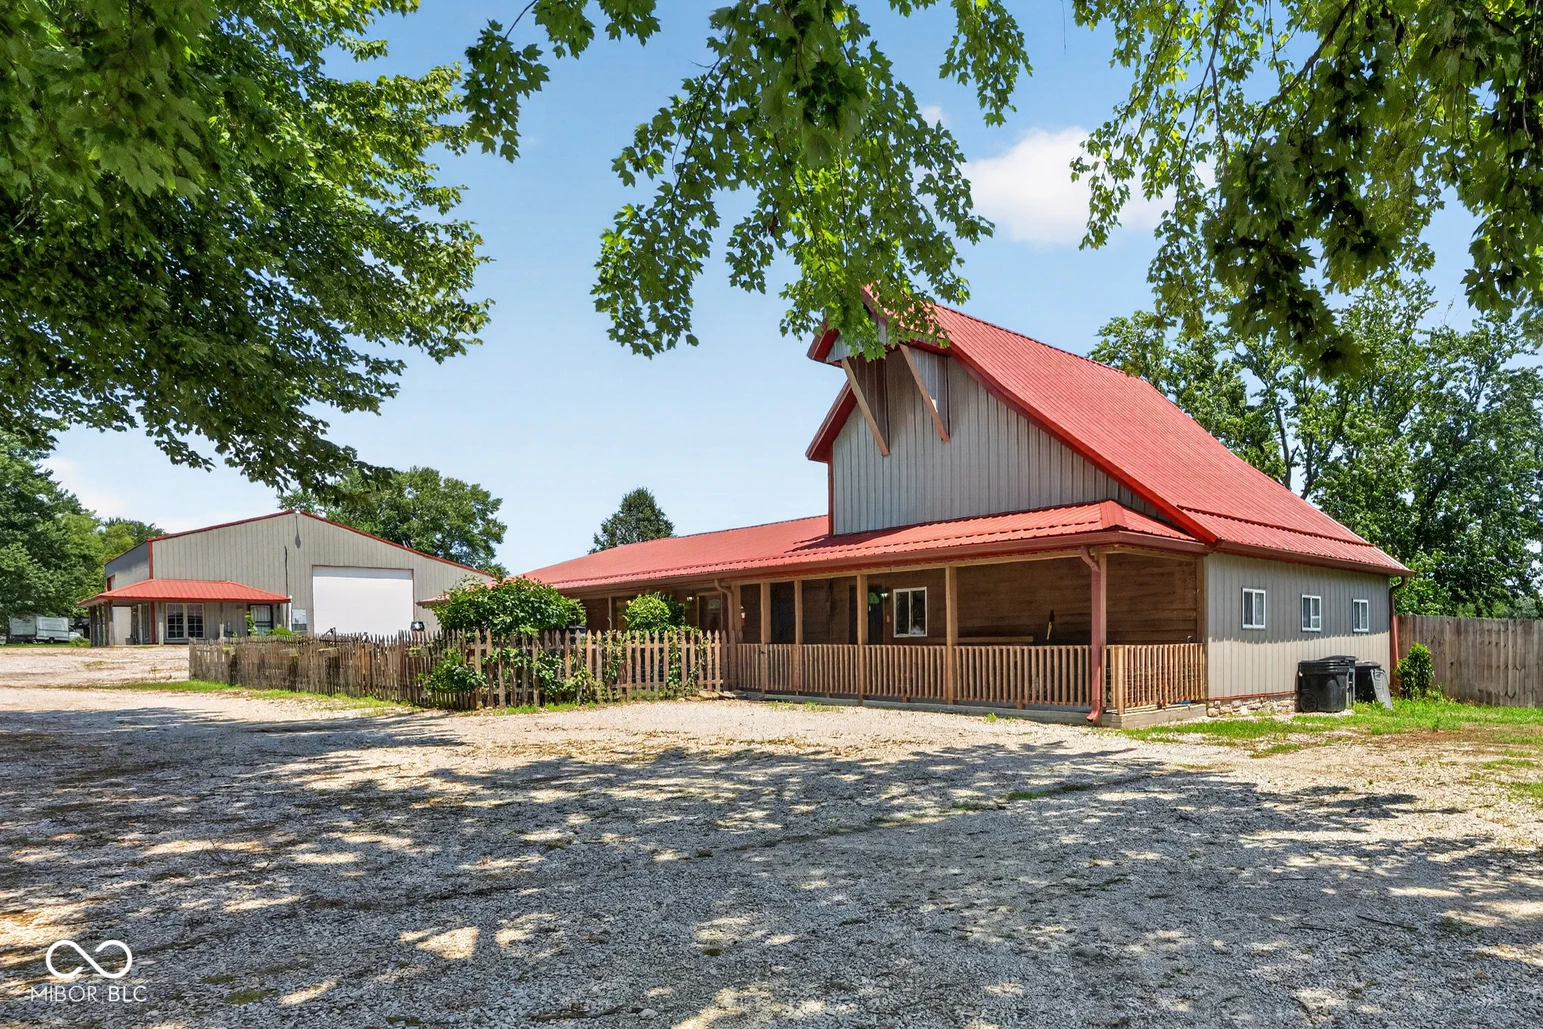
14969 State Road 59, Jasonville
14969 State Road 59, Jasonville, IN 47438
$335,000
Property Details
4
Bedrooms
3
Bathrooms
2,256
Sq Ft
1988
Year Built
Additional Information
Home Features
Description
Enjoy country space and versatility just outside Jasonville, only approximately 30 minutes from Terre Haute. Situated on nearly 1.5 acres, this four-bedroom, three-full-bath home offers generous living areas, extensive storage and multiple outbuildings suited for vehicles, hobbies, a workshop or a home-based business. Inside, the spacious primary suite features a private full bathroom and a large walk-in closet. The home also includes a sizable dining room and a separate upstairs family room conveniently located near two of the bedrooms-an ideal space for a media room, playroom, office or additional gathering area. Outside, relax on the large covered front porch or enjoy the spacious backyard with a wood privacy fence, mature shade and plenty of room for recreation. Raised garden beds are already in place along with young fruit-bearing trees, and the property offers a beautiful open view across the field behind the home. A separate area enclosed by six-foot chain-link fencing provides secure outdoor storage. The impressive pole barn garage features three doors, including two tall doors capable of accommodating larger vehicles, along with abundant space for parking, equipment and workshop needs. Previously used for a business, the building offers excellent potential for future commercial or home-based use. Upstairs, you'll find ample additional storage and a studio-style 1-room apartment setup. A second Quonset hut garage adds even more usable space and is prepared for the possible addition of heated concrete flooring. With durable metal roofing and siding on both the home and pole barn, this distinctive property combines comfortable living, expansive outdoor space and hard-to-find flexibility-all in a convenient rural location.
Location
Loading property map near viewport
14969 State Road 59, Jasonville, IN 47438
Inquire About This Property
Photo Gallery
Listing provided courtesy of Kegan Inman at Inman Realty Company LLC
Contact: kegan@inmanrealty.com
Listings courtesy of MIBOR Broker Listing Cooperative as distributed by MLS GRID
Based on information submitted to the MLS GRID as of July 31, 2026 at 6:33 PM UTC. All data is obtained from various sources and may not have been verified by broker or MLS GRID. Supplied Open House Information is subject to change without notice. All information should be independently reviewed and verified for accuracy. Properties may or may not be listed by the office/agent presenting the information.
© 2026 MLS GRID. REALTOR® is a registered collective membership mark which may be used only by real estate professionals who are members of the NATIONAL ASSOCIATION OF REALTORS® and subscribe to its strict Code of Ethics.