

1546 Osprey Drive, Greenfield
1546 Osprey Drive, Greenfield, IN 46140
$750,000
Sale Pending
Property Details
4
Bedrooms
5
Bathrooms
3,986
Sq Ft
2005
Year Built
Additional Information
Home Features
Description
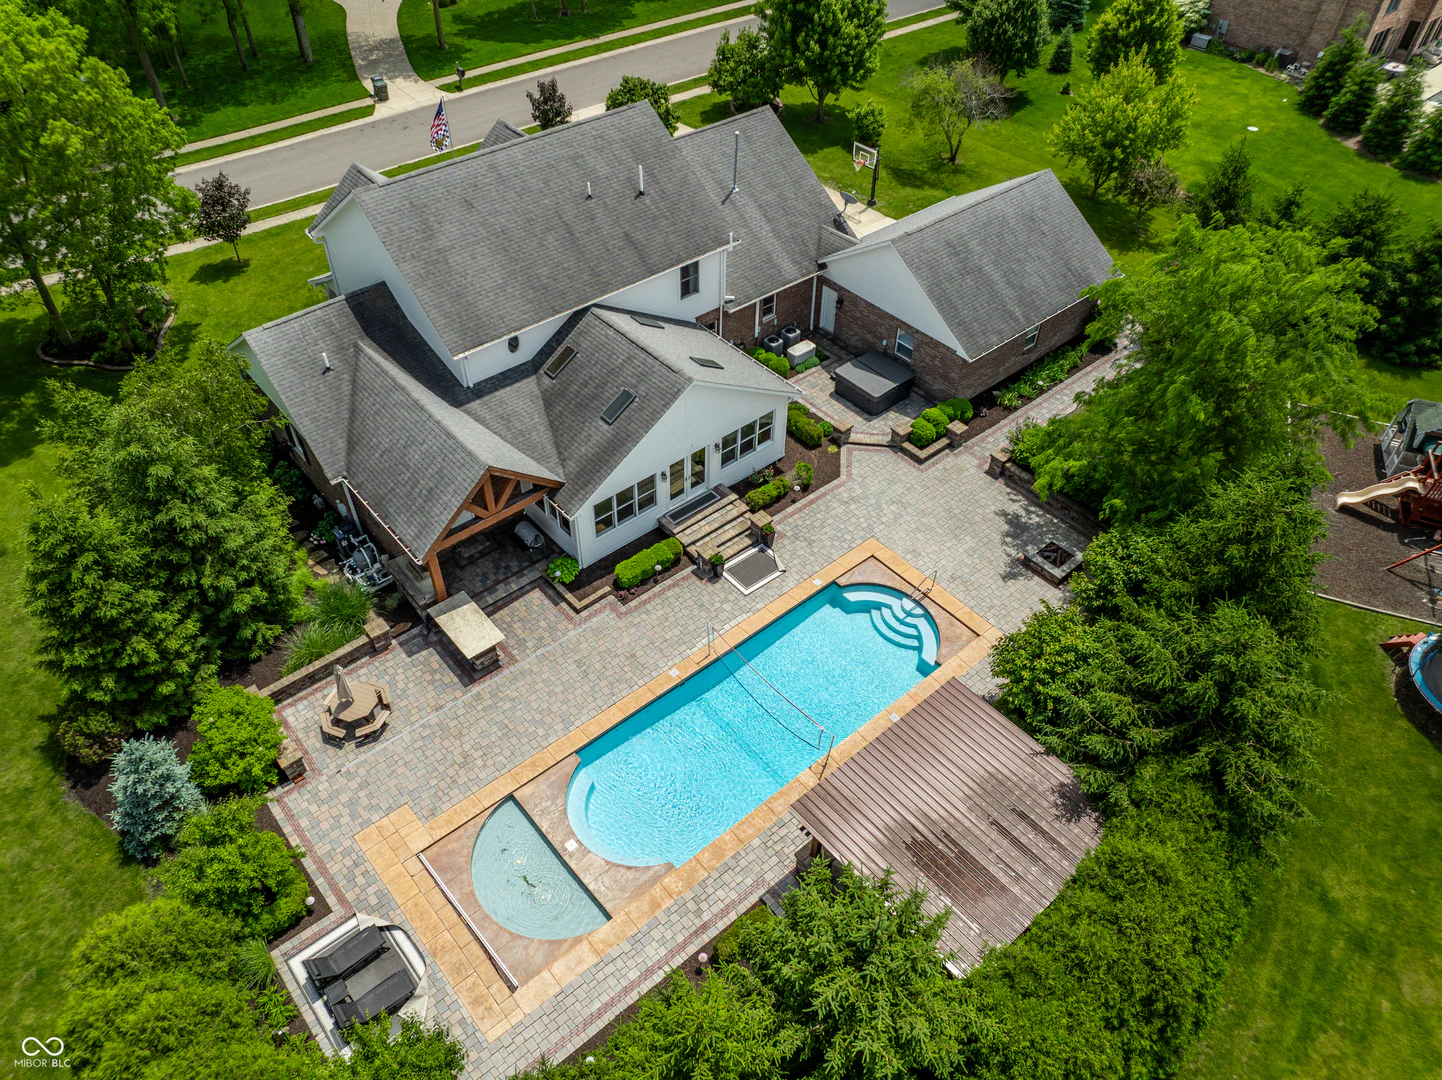
Stunning 4BR/4.5BA retreat in Greyhawk Woods (Southern Hancock Schools)-the perfect home to entertain and make lifelong memories in a peaceful country setting! The heart of the home is an open-concept main level featuring a gourmet granite kitchen equipped with a built-in oven--and a separate oven, microwave, oversized built-in refrigerator, and a large island, which flows seamlessly into the cozy family room with a fireplace. Hosting is made easy with a separate dining room. Step into the oversized sunroom with vaulted ceiling and overlooking your gorgeous backyard. Retreat to the main-level primary suite, boasting a spacious walk-in closet and a spa-like bath with a deep soaking tub. Just steps away, work productively from the dedicated main-level home office. Upstairs, a massive loft offers the perfect hangout spot alongside three spacious bedrooms. The finished basement is built for entertaining featuring a second family room, a game room, a dry bar, a home office/flex space, and a full bath. Step outside to your private backyard paradise where you will find a large inground pool with separate shallow end--perfect for relaxing in the water. The entertainment continues with a hot tub, full outdoor kitchen with bar seating, a pergola, and an expansive paver patio with a one of a kind natural gas fire pit all surrounded by well designed landscaping. The outdoor fun continues even more with a playground set, a charming playhouse, and an additional fire pit for roasting s'mores! PLUS: a dedicated poolside full bath, a 4-car extended attached garage, mature landscaping, 400-amp service, and a whole-house Generac generator. Your next chapter begins here.
Location
Loading property map near viewport
1546 Osprey Drive, Greenfield, IN 46140
Inquire About This Property
Photo Gallery
Listing provided courtesy of Sarah Jo Achor at F.C. Tucker Company
Contact: sarahjo.achor@talktotucker.com
Listings courtesy of MIBOR Broker Listing Cooperative as distributed by MLS GRID
Based on information submitted to the MLS GRID as of July 31, 2026 at 6:31 PM UTC. All data is obtained from various sources and may not have been verified by broker or MLS GRID. Supplied Open House Information is subject to change without notice. All information should be independently reviewed and verified for accuracy. Properties may or may not be listed by the office/agent presenting the information.
© 2026 MLS GRID. REALTOR® is a registered collective membership mark which may be used only by real estate professionals who are members of the NATIONAL ASSOCIATION OF REALTORS® and subscribe to its strict Code of Ethics.