

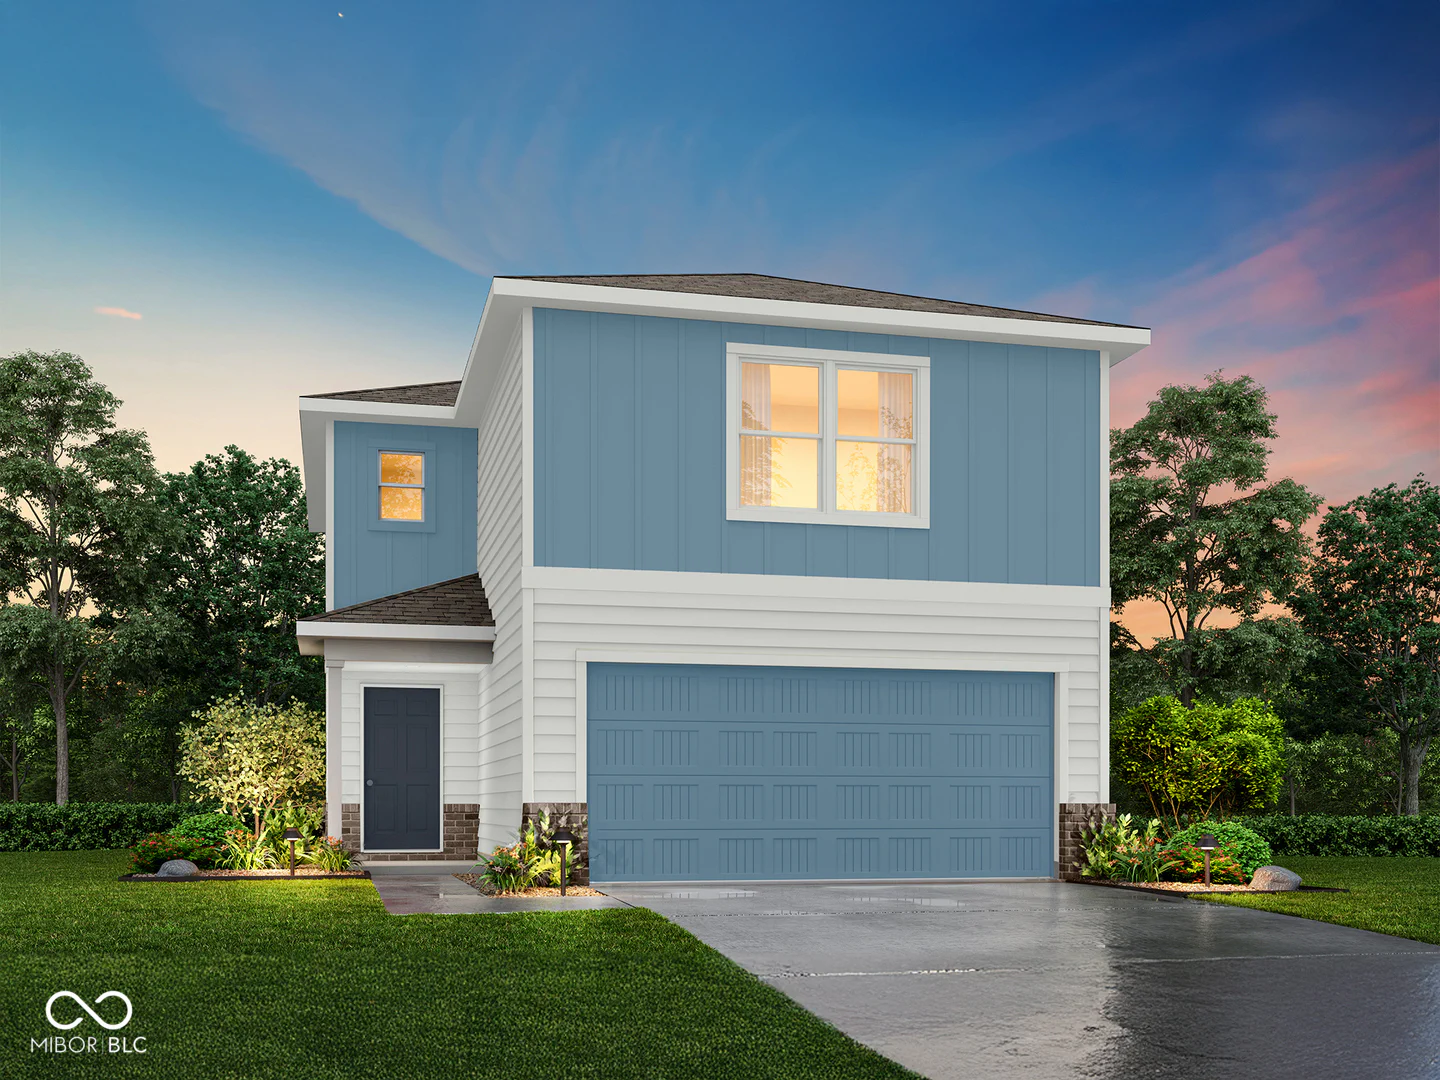
344 Audrey, Austin
344 Audrey, Austin, IN 47102
$219,990
Property Details
3
Bedrooms
3
Bathrooms
1,600
Sq Ft
2026
Year Built
Additional Information
Home Features
Description
MLS# 22116726 - Built by NHC - Aug 2026 Completion ~ The Glacier Plan is a thoughtfully designed 2-story home offering 3 bedrooms, 2.5 bathrooms, and 1,600 square feet of living space, complete with a 2-car garage. As you step inside, you'll pass the staircase to the upper level before arriving at the bright and open family room. This inviting space flows seamlessly into the kitchen and dining area, creating the perfect setting for family time or entertaining. A convenient half bathroom is located just off the kitchen for easy access. The upper level is designed for relaxation and privacy, featuring a spacious primary suite with a walk-in closet and a private bathroom. Two secondary bedrooms, a full bathroom, and a laundry room complete this level. A large loft provides additional living space, ideal for a playroom, media area, or home office.
Location
Loading property map near viewport
344 Audrey, Austin, IN 47102
Inquire About This Property
Photo Gallery
Listing provided courtesy of Terry Evans at Empire Real Estate LLC
Contact: tevans@empireindiana.com
Listings courtesy of MIBOR Broker Listing Cooperative as distributed by MLS GRID
Based on information submitted to the MLS GRID as of July 31, 2026 at 7:45 PM UTC. All data is obtained from various sources and may not have been verified by broker or MLS GRID. Supplied Open House Information is subject to change without notice. All information should be independently reviewed and verified for accuracy. Properties may or may not be listed by the office/agent presenting the information.
© 2026 MLS GRID. REALTOR® is a registered collective membership mark which may be used only by real estate professionals who are members of the NATIONAL ASSOCIATION OF REALTORS® and subscribe to its strict Code of Ethics.