

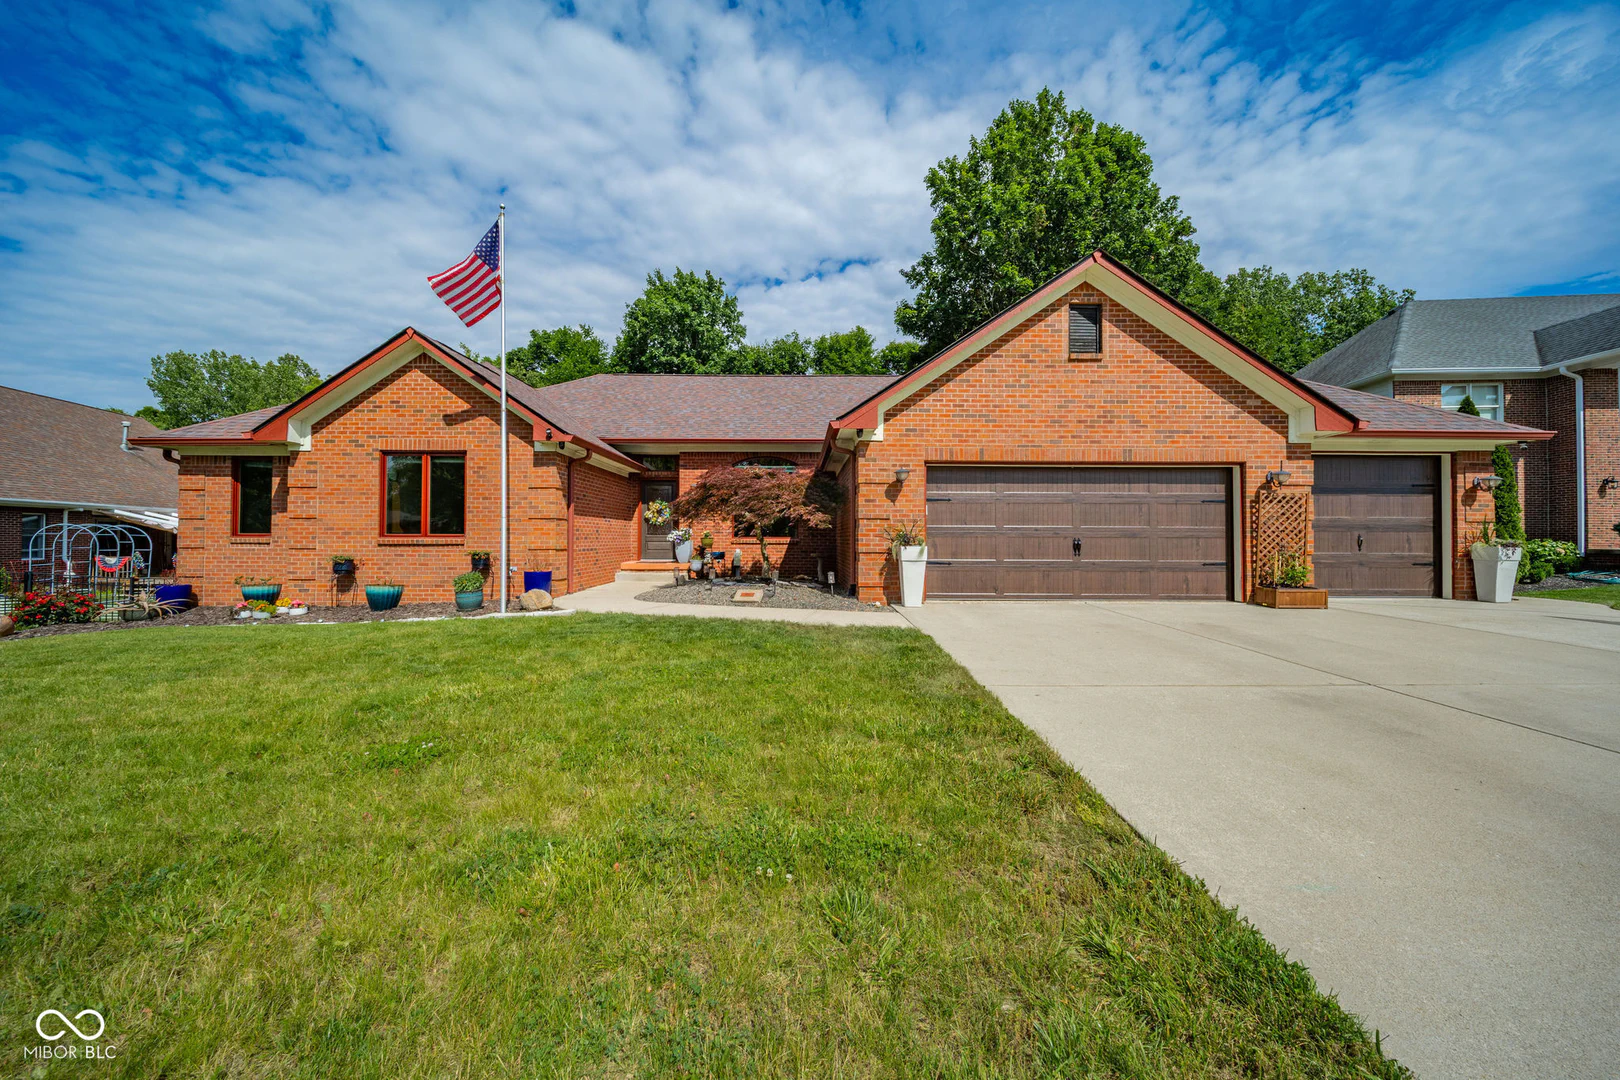
10 Stratford Way, Danville
10 Stratford Way, Danville, IN 46122
$619,000
Property Details
5
Bedrooms
3
Bathrooms
4,292
Sq Ft
2004
Year Built
Additional Information
Home Features
Description
PRIVATE WOODED LOT. FINISHED WALK-OUT LOWER LEVEL. CUSTOM ALL-BRICK RANCH. 3-CAR GARAGE. Set on a wooded lot in Danville, Indiana, 10 Stratford Way offers 4,292 finished square feet, 5 bedrooms, and 3 full baths across two fully finished levels. The main level features hardwood floors, a spacious great room, three bedrooms, and a chef's kitchen with handmade soft-close cabinetry, Miele appliances, a speed oven, induction cooktop, generous storage, and abundant prep space. The finished walk-out lower level lives like a second home with 9-foot ceilings, a large recreation room, wet bar, two additional bedrooms, full bath, exercise space, and direct access to the stamped-concrete patio-ideal for multigenerational living, extended-stay guests, home offices, or recreation. An upper deck and lower patio provide two outdoor living areas overlooking the private wooded backyard. More than $100,000 invested over the past six years includes a newer roof, Pella windows, high-efficiency furnace, kitchen appliances, and other thoughtful improvements. Conveniently located near Ellis Park, Eakin Community Park, and downtown Danville, this custom brick ranch offers privacy, substantial finished living space, and flexibility that is difficult to duplicate.
Location
Loading property map near viewport
10 Stratford Way, Danville, IN 46122
Inquire About This Property
Photo Gallery
Listing provided courtesy of Deborah Argenta at Keller Williams Indpls Metro N
Contact: dargenta@kw.com
Listings courtesy of MIBOR Broker Listing Cooperative as distributed by MLS GRID
Based on information submitted to the MLS GRID as of July 31, 2026 at 6:32 PM UTC. All data is obtained from various sources and may not have been verified by broker or MLS GRID. Supplied Open House Information is subject to change without notice. All information should be independently reviewed and verified for accuracy. Properties may or may not be listed by the office/agent presenting the information.
© 2026 MLS GRID. REALTOR® is a registered collective membership mark which may be used only by real estate professionals who are members of the NATIONAL ASSOCIATION OF REALTORS® and subscribe to its strict Code of Ethics.