

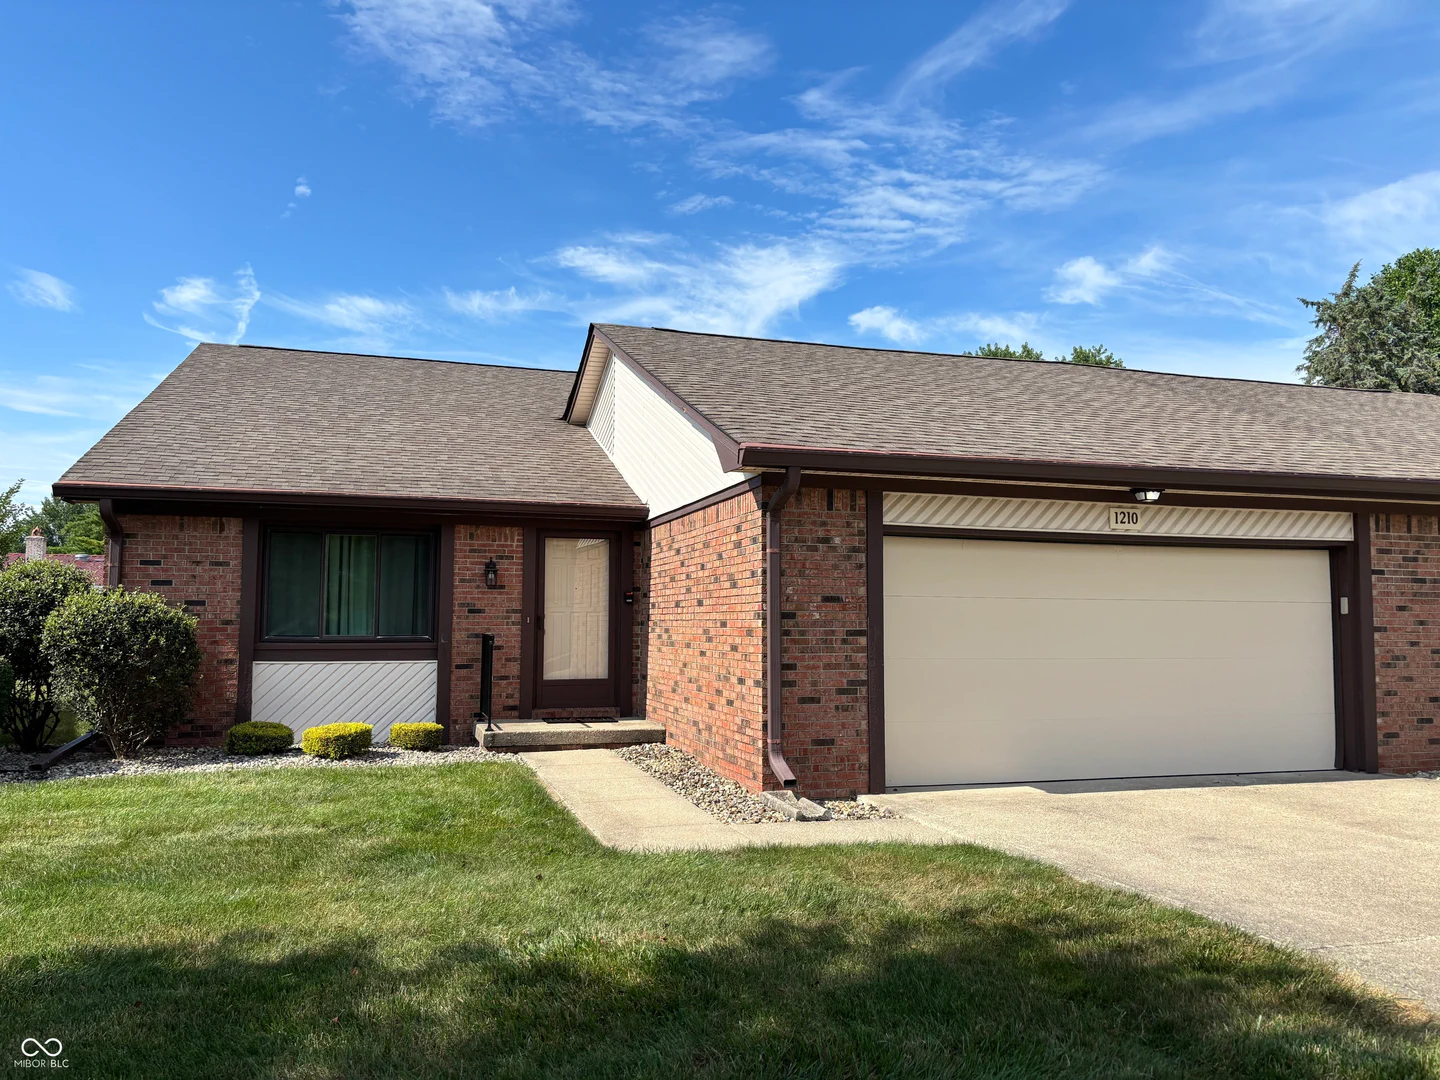
1210 Ruby Drive, Shelbyville
1210 Ruby Drive, Shelbyville, IN 46176
$237,000
Property Details
2
Bedrooms
2
Bathrooms
1,563
Sq Ft
1987
Year Built
Additional Information
Home Features
Description
Discover effortless living at 1210 Ruby DR. This inviting, ready-to-move-in, condominium offers 1563 square feet of thoughtfully designed single-story space, perfect for those seeking comfort and convenience. The heart of this home is its kitchen, equipped with sleek stainless steel appliances, ready to inspire culinary creations and everyday meals. With two comfortable bedrooms and two full bathrooms, this ranch-style condominium provides ample private space for relaxation. Further enhancing the appeal of this property are a dedicated laundry room for practical living, an attached garage offering secure parking and additional storage, and a private patio, ideal for enjoying quiet moments outdoors. Embrace a lifestyle of ease and comfort with all exterior maintenance, lawn care, snow removal and even your water and sewage bills included in the HOA fees. Freshly painted and carpets cleaned ready for your quick and easy move in. Schedule your private viewing of this charming condominium today. A Home Warranty is included for your ease of mind. Dishwasher does not work. New furnace in 2024 w/ a 10 yr warranty. Home Warranty included. Must be age 55 and over. Room sizes are approximate.
Location
Loading property map near viewport
1210 Ruby Drive, Shelbyville, IN 46176
Inquire About This Property
Photo Gallery
Listing provided courtesy of Sharon Bernard at Carpenter, REALTORS®
Contact: sbernard@callcarpenter.com
Listings courtesy of MIBOR Broker Listing Cooperative as distributed by MLS GRID
Based on information submitted to the MLS GRID as of July 31, 2026 at 7:31 PM UTC. All data is obtained from various sources and may not have been verified by broker or MLS GRID. Supplied Open House Information is subject to change without notice. All information should be independently reviewed and verified for accuracy. Properties may or may not be listed by the office/agent presenting the information.
© 2026 MLS GRID. REALTOR® is a registered collective membership mark which may be used only by real estate professionals who are members of the NATIONAL ASSOCIATION OF REALTORS® and subscribe to its strict Code of Ethics.