

10546 Coppergate, Carmel
10546 Coppergate, Carmel, IN 46032
$1,999,000
Property Details
5
Bedrooms
7
Bathrooms
8,902
Sq Ft
1990
Year Built
Additional Information
Home Features
Description
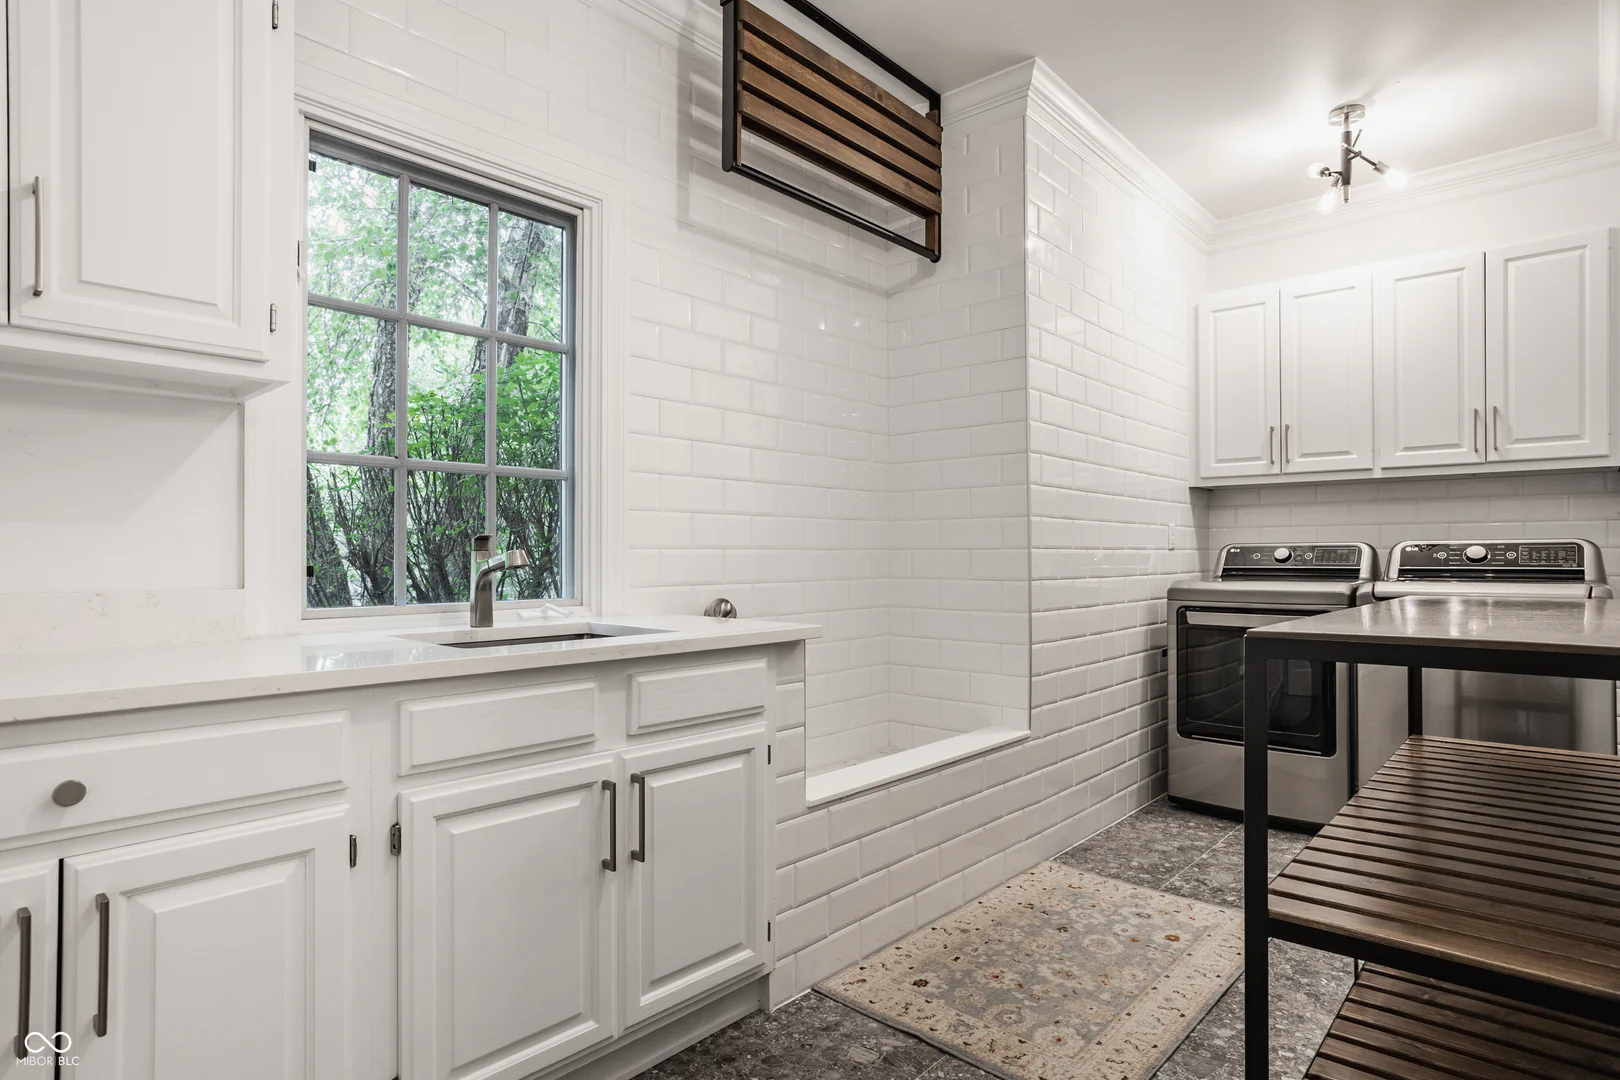
Welcome to 10546 Coppergate, exquisitely remodeled in 2021, this estate is designed & built by Will Wright, nestled on a private 1.27-acre lot within one of Carmel's most exclusive gated communities! The home boasts stately curb appeal with timeless brick architecture, refined stone window surrounds, & mature trees. A grand two-story foyer welcomes you with soaring wainscoted walls, an open staircase, and a magnificent multi-tiered wrought-iron chandelier. The main level is accented by rich engineered hardwood floors, an executive study with floor-to-ceiling built-in cabinetry, and a formal dining room featuring classic wainscoting. The formal living room offers a limestone fireplace, while the family room highlights exposed wood ceiling beams, built-ins, and a natural stone fireplace that opens to the rear terrace. The chef's kitchen features custom Yorktown cabinetry, a striking waterfall quartz island, a Sub-Zero refrigerator, a Wolf range, dual dishwashers, and a sun-drenched breakfast room. The primary retreat serves as a private sanctuary, complete with a cozy fireplace and a spa-inspired ensuite featuring a floor-to-ceiling stone accent wall, freestanding soaking tub, oversized glass shower, dual vanities, & custom walk-in closet. Upstairs, a sprawling bonus room adds versatile living space, while the lower level features a dedicated home gym with rubber impact flooring, wall-to-wall mirrors, a ballet barre, & infrared sauna. Functionality meets luxury in the designer laundry room, which includes custom cabinetry, a folding counter, and a tiled dog-washing station. Outside, the resort-style backyard is framed by architecturally designed fire and water features, an expansive patio, a hot tub, and a covered pergola with ceiling fans, an outdoor fireplace, and an integrated gas grill. Complete with a finished, heated 3-car garage, dual tankless water heaters (2021), & newer furnace and A/C units (2022), this home delivers the pinnacle of Carmel luxury living!
Location
Loading property map near viewport
10546 Coppergate, Carmel, IN 46032
Inquire About This Property
Photo Gallery
Listing provided courtesy of Kurt Spoerle at F.C. Tucker Company
Contact: kurt@kurtspoerle.com
Listings courtesy of MIBOR Broker Listing Cooperative as distributed by MLS GRID
Based on information submitted to the MLS GRID as of July 31, 2026 at 6:32 PM UTC. All data is obtained from various sources and may not have been verified by broker or MLS GRID. Supplied Open House Information is subject to change without notice. All information should be independently reviewed and verified for accuracy. Properties may or may not be listed by the office/agent presenting the information.
© 2026 MLS GRID. REALTOR® is a registered collective membership mark which may be used only by real estate professionals who are members of the NATIONAL ASSOCIATION OF REALTORS® and subscribe to its strict Code of Ethics.