

10983 Parkland Court, Fishers
10983 Parkland Court, Fishers, IN 46037
$570,000
Property Details
4
Bedrooms
3
Bathrooms
4,215
Sq Ft
2003
Year Built
Additional Information
Home Features
Description
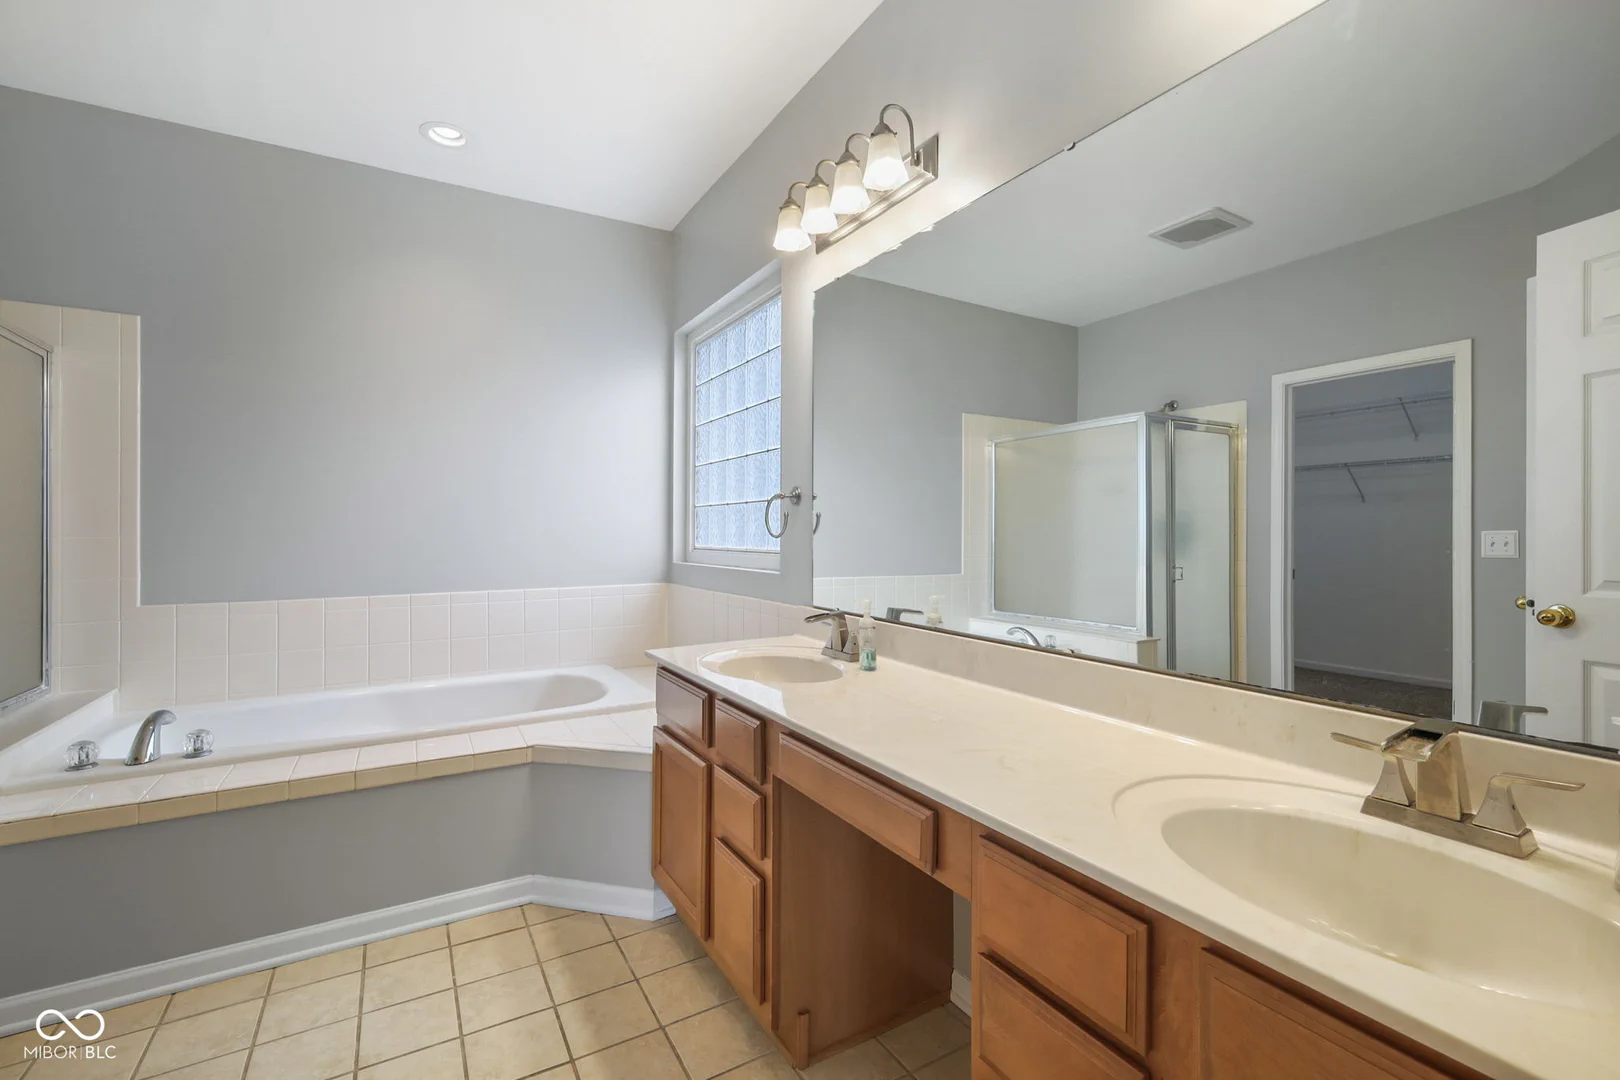
Back on market, freshly painted! Welcome home to the highly sought-after neighborhood of Rolling Knolls in Fishers! This well-maintained 4 bedroom, 2.5 bathroom home with just over 4,000 square feet provides comfort and functionality. The foyer brings you into a grand entrance where you'll notice beautiful hardwood floors. Enjoy family dinners and holidays in the formal dining room that features a tray ceiling with crown molding. Work from home in the office, create a home library, or close it off to have a 5th bedroom! The living room boasts a 2-story ceiling, a functional gas fireplace with tile surround and mantel, and tons of windows that allow natural light to pour in. The large kitchen has plenty of granite countertop space, stainless steel appliances including a dishwasher (2024), and a bar top to enjoy conversations at. The main level primary suite is a dream with an already mounted TV, lovely view of the backyard, and a private bathroom featuring a garden tub, full shower, his & hers vanity and walk-in-closet! The almost fully finished basement is intentional with plenty of storage space, game/recreation area, generously sized wet bar with 3D stone backsplash, and theatre room where there's a surround system already built-in! A premium lot provides relaxation with a fully fenced in backyard, playset for kids, paved patio to entertain guests on, plenty of green space and a beautiful pond view. The 2024 Cuisinart grill stays and has access to natural gas. With a community pool, a short drive to Geist Marina, easy access to I-69 and IN-37 (15 minutes to Noblesville), and near everything the rapidly growing city of Fishers has to offer - this home is ready for its new owners!
Location
Loading property map near viewport
10983 Parkland Court, Fishers, IN 46037
Inquire About This Property
Photo Gallery
Listing provided courtesy of Mabel Herrera at White Stag Realty, LLC
Contact: mabelherrera@whitestagrealty.com
Listings courtesy of MIBOR Broker Listing Cooperative as distributed by MLS GRID
Based on information submitted to the MLS GRID as of July 31, 2026 at 6:33 PM UTC. All data is obtained from various sources and may not have been verified by broker or MLS GRID. Supplied Open House Information is subject to change without notice. All information should be independently reviewed and verified for accuracy. Properties may or may not be listed by the office/agent presenting the information.
© 2026 MLS GRID. REALTOR® is a registered collective membership mark which may be used only by real estate professionals who are members of the NATIONAL ASSOCIATION OF REALTORS® and subscribe to its strict Code of Ethics.