

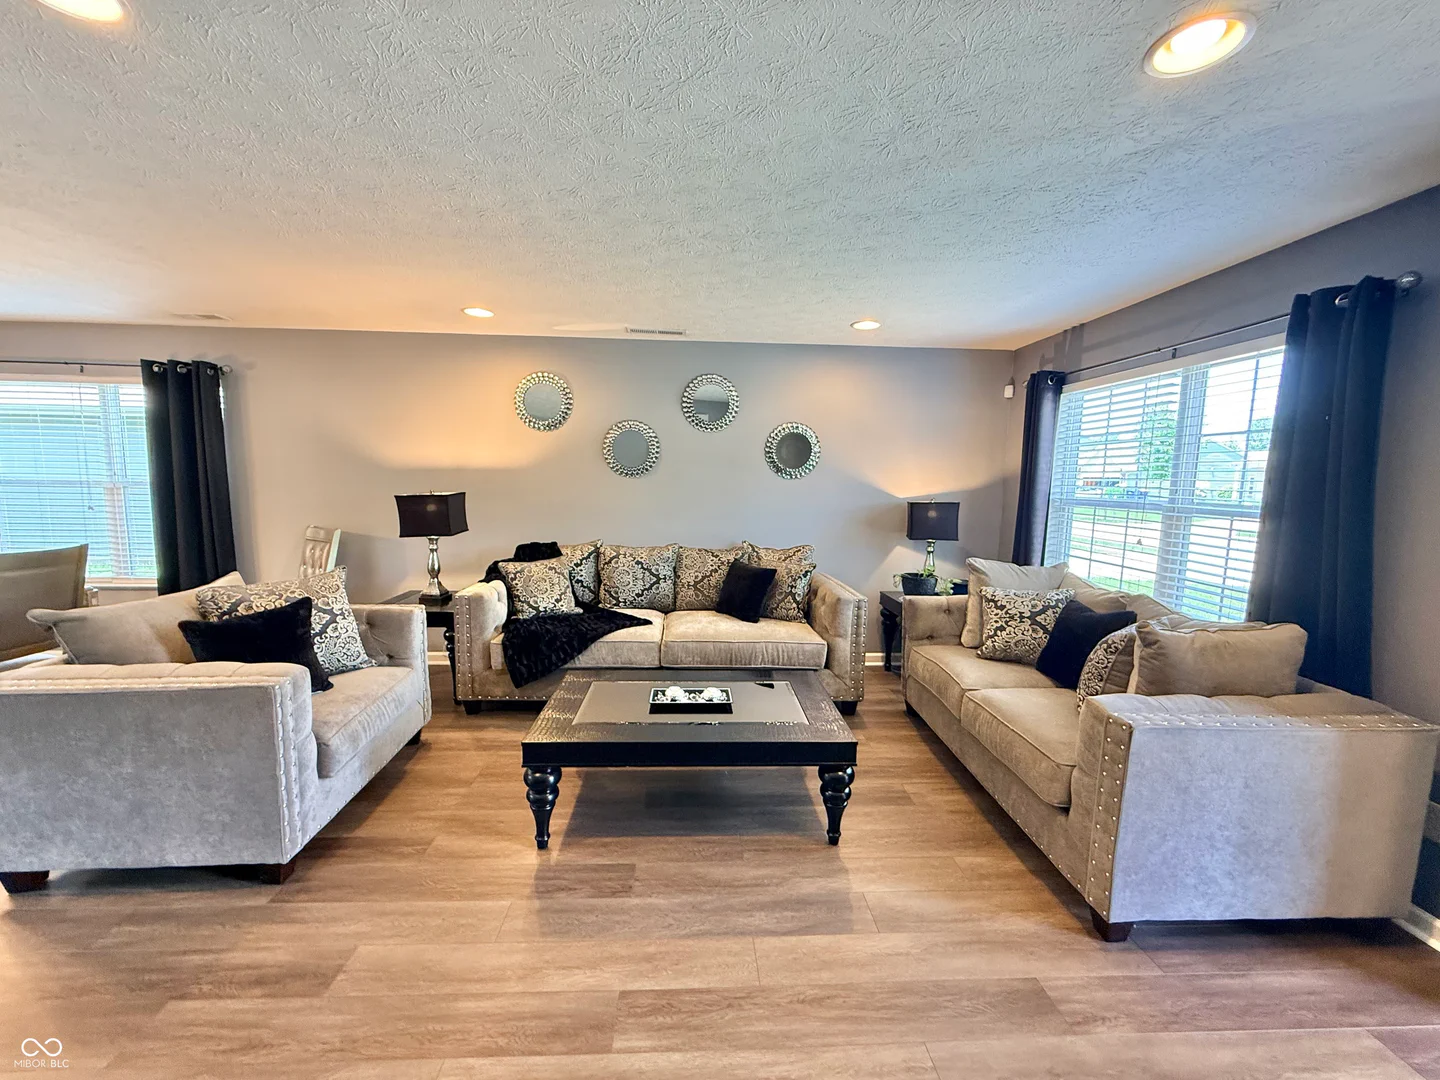
11637 Half Mile Drive, Indianapolis
11637 Half Mile Drive, Indianapolis, IN 46235
$325,000
Property Details
4
Bedrooms
3
Bathrooms
2,990
Sq Ft
2015
Year Built
Additional Information
Home Features
Description
Space, style, and versatility come together in this exceptional two-story home that truly has it all! Featuring 4 spacious bedrooms, a living room, family room, dedicated main-level office, loft, and an open kitchen, this home is designed to accommodate everything from growing families to first-time homebuyers looking for room to live, work, and entertain. The flexible floor plan offers multiple living spaces, making it easy to host family and friends, work from home, or simply enjoy everyday living. The kitchen features a pantry and a convenient counter overhang that's perfect for casual dining, serving guests, or entertaining. Upstairs, retreat to the spacious owner's suite featuring a luxurious ensuite bath with a separate soaking tub, separate shower, dual vanities, and his-and-her walk-in closets. One of the secondary bedrooms has been thoughtfully transformed into a custom dressing room but can easily be converted back into a traditional fourth bedroom if desired. The versatile loft offers endless possibilities as a second family room, playroom, media room, or homework space. Step outside to a large deck overlooking the fully fenced backyard, creating the perfect setting for cookouts, entertaining, relaxing, or letting children and pets play safely. Recent exterior painting and newer flooring add to this home's move-in-ready appeal. With 4 bedrooms, a dedicated office, living room, family room, loft, large deck, fenced backyard, and thoughtful updates throughout, this home truly has it all. Conveniently located near shopping, dining, parks, and schools, this is an outstanding opportunity to own a home that offers the space and flexibility today's buyers are looking for. Don't miss your chance to make it yours!
Location
Loading property map near viewport
11637 Half Mile Drive, Indianapolis, IN 46235
Inquire About This Property
Photo Gallery
Listing provided courtesy of Carolyn Sanders at The Sanders Group Realty,LLC
Contact: carolyndst@gmail.com
Listings courtesy of MIBOR Broker Listing Cooperative as distributed by MLS GRID
Based on information submitted to the MLS GRID as of July 31, 2026 at 6:36 PM UTC. All data is obtained from various sources and may not have been verified by broker or MLS GRID. Supplied Open House Information is subject to change without notice. All information should be independently reviewed and verified for accuracy. Properties may or may not be listed by the office/agent presenting the information.
© 2026 MLS GRID. REALTOR® is a registered collective membership mark which may be used only by real estate professionals who are members of the NATIONAL ASSOCIATION OF REALTORS® and subscribe to its strict Code of Ethics.