

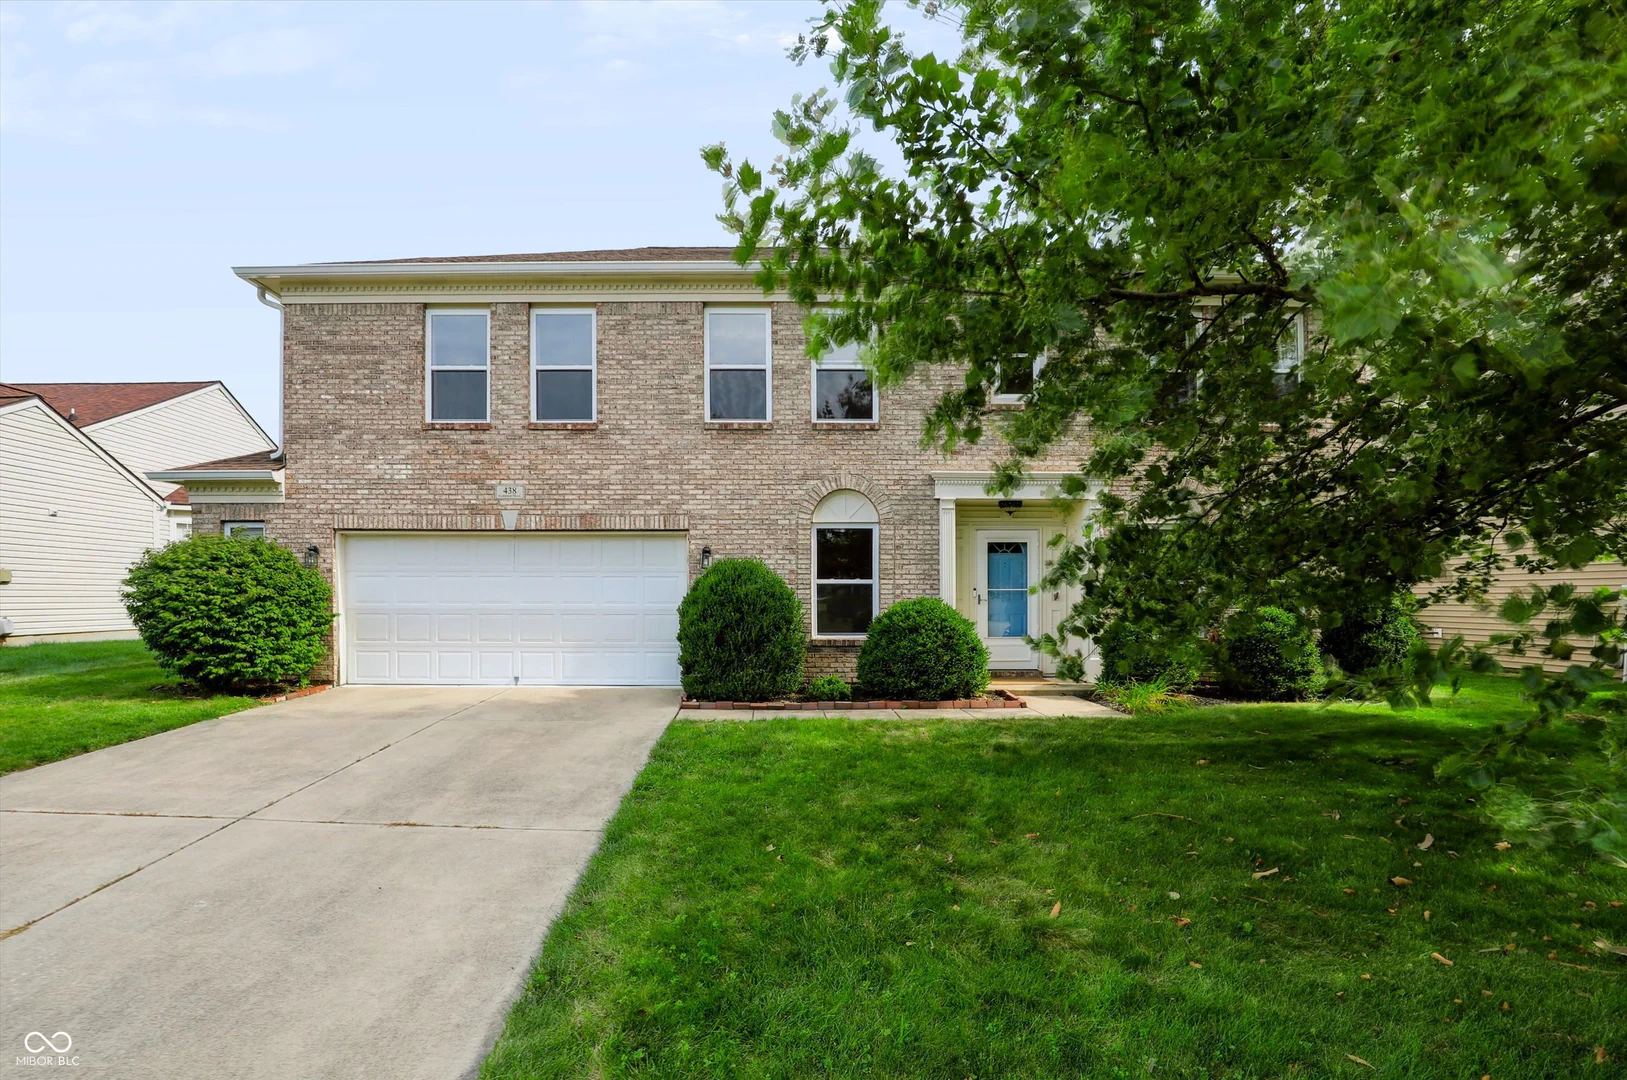
438 Marengo Trail, Westfield
438 Marengo Trail, Westfield, IN 46074
$440,000
Property Details
4
Bedrooms
3
Bathrooms
2,951
Sq Ft
2008
Year Built
Additional Information
Home Features
Description
WELCOME HOME to this beautifully maintained **4-bedroom, 2.5-bath residence** in the highly sought-after **Countryside Neighborhood of Westfield**! Offering nearly 3000 square feet of thoughtfully designed living space, this home blends comfort, functionality, and timeless style. The inviting main level features a spacious *primary suite*, providing a private retreat with the convenience of main-floor living. The heart of the home is the *expansive kitchen*, complete with a large peninsula, stainless steel appliances, and abundant counter space-perfect for meal preparation, casual dining, or gathering with family and friends. A separate formal dining room offers the ideal setting for holiday dinners and special occasions. Just off the main living area, unwind in the *screened-in sunroom* overlooking the beautifully landscaped backyard, or step outside to the brick patio for summer barbecues and evenings under the stars. Upstairs, you'll find three generously sized bedrooms and a *spacious loft* that provides endless possibilities as a second family room, playroom, home office, or media space. A large laundry room with a utility sink, conveniently located off the garage entrance, serves as an excellent mudroom to help keep daily life organized. With a 2-car attached garage, exceptional indoor and outdoor living spaces, and a location in one of Westfield's most desirable neighborhoods, this home offers everything you've been searching for. Enjoy nearby parks, walking trails, top-rated schools, shopping, dining, and all the amenities that make Westfield one of Central Indiana's most popular places to call home. Don't miss your opportunity to make this exceptional home your own!
Location
Loading property map near viewport
438 Marengo Trail, Westfield, IN 46074
Inquire About This Property
Photo Gallery
Listing provided courtesy of Michelle McClain at Smythe & Co, Inc
Contact: shelly@smytherealestate.com
Listings courtesy of MIBOR Broker Listing Cooperative as distributed by MLS GRID
Based on information submitted to the MLS GRID as of July 31, 2026 at 7:30 PM UTC. All data is obtained from various sources and may not have been verified by broker or MLS GRID. Supplied Open House Information is subject to change without notice. All information should be independently reviewed and verified for accuracy. Properties may or may not be listed by the office/agent presenting the information.
© 2026 MLS GRID. REALTOR® is a registered collective membership mark which may be used only by real estate professionals who are members of the NATIONAL ASSOCIATION OF REALTORS® and subscribe to its strict Code of Ethics.