

42 Monahan Road, Zionsville
42 Monahan Road, Zionsville, IN 46077
$2,900,000
Property Details
5
Bedrooms
7
Bathrooms
9,748
Sq Ft
2000
Year Built
Additional Information
Home Features
Description
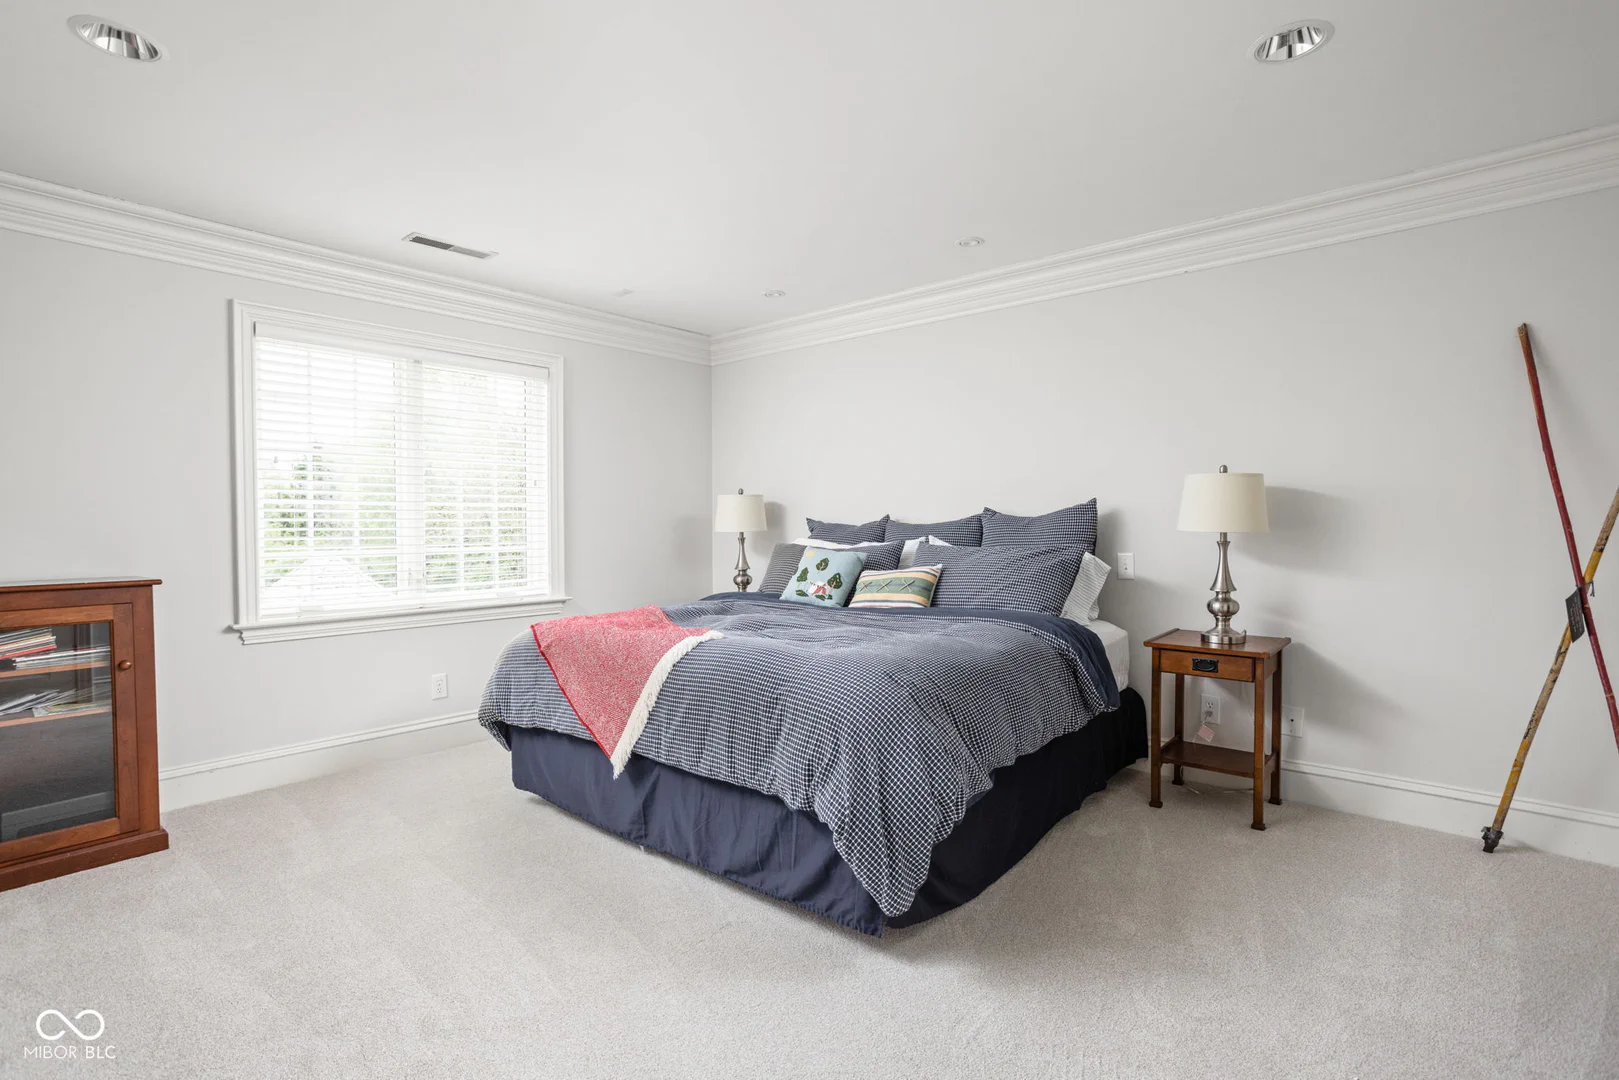
A rare opportunity in one of the area's most coveted neighborhoods, this signature Leonard Watson estate is set on more than 2 acres within Clifden Pond and offers over 10,700 square feet of thoughtfully designed living space. Built with extraordinary craftsmanship and timeless design, the home showcases exceptional millwork, rich hardwood and travertine flooring, custom built-ins, substantial moldings, arched doorways, paneled walls, coffered ceilings, and refined architectural details throughout. The main level is made for both everyday living and entertaining, featuring an executive office/library wrapped in floor-to-ceiling custom millwork, built-ins, paneled walls, and a striking coffered ceiling. The kitchen offers abundant custom cabinetry, two-tone finishes, luxury appliances including a Wolf cooktop, generous prep space, a walk-in pantry, integrated workspace, climate-controlled wine cellar, and opens to the breakfast area and family room. Walls of windows provide natural light and connect the living spaces to the outdoor setting. The main-level primary suite offers a spacious walk-in closet and spa-inspired ensuite. Upstairs, a central loft anchors four spacious bedrooms, including a Jack-and-Jill layout and private ensuite. Two bedrooms feature custom built-ins, while an additional finished space with its own ensuite offers flexibility as a guest retreat, playroom, additional bedroom, or gathering area. The walkout lower level provides exceptional entertaining and living space with a custom kitchenette, dramatic stone fireplace, recreation areas, home theater, and exercise room. Outdoor living is equally impressive with a covered patio overlooking the heated gunite pool, spa, firepit, professionally landscaped grounds, and tree-lined backyard, creating a private setting for entertaining and relaxation. A home of this scale, craftsmanship, and quality rarely becomes available and is located within the highly regarded Zionsville Community Schools.
Location
Loading property map near viewport
42 Monahan Road, Zionsville, IN 46077
Inquire About This Property
Photo Gallery
Listing provided courtesy of Robbin Edwards at Encore Sotheby's International
Contact: robbin.edwards@encoresir.com
Listings courtesy of MIBOR Broker Listing Cooperative as distributed by MLS GRID
Based on information submitted to the MLS GRID as of July 31, 2026 at 6:34 PM UTC. All data is obtained from various sources and may not have been verified by broker or MLS GRID. Supplied Open House Information is subject to change without notice. All information should be independently reviewed and verified for accuracy. Properties may or may not be listed by the office/agent presenting the information.
© 2026 MLS GRID. REALTOR® is a registered collective membership mark which may be used only by real estate professionals who are members of the NATIONAL ASSOCIATION OF REALTORS® and subscribe to its strict Code of Ethics.