

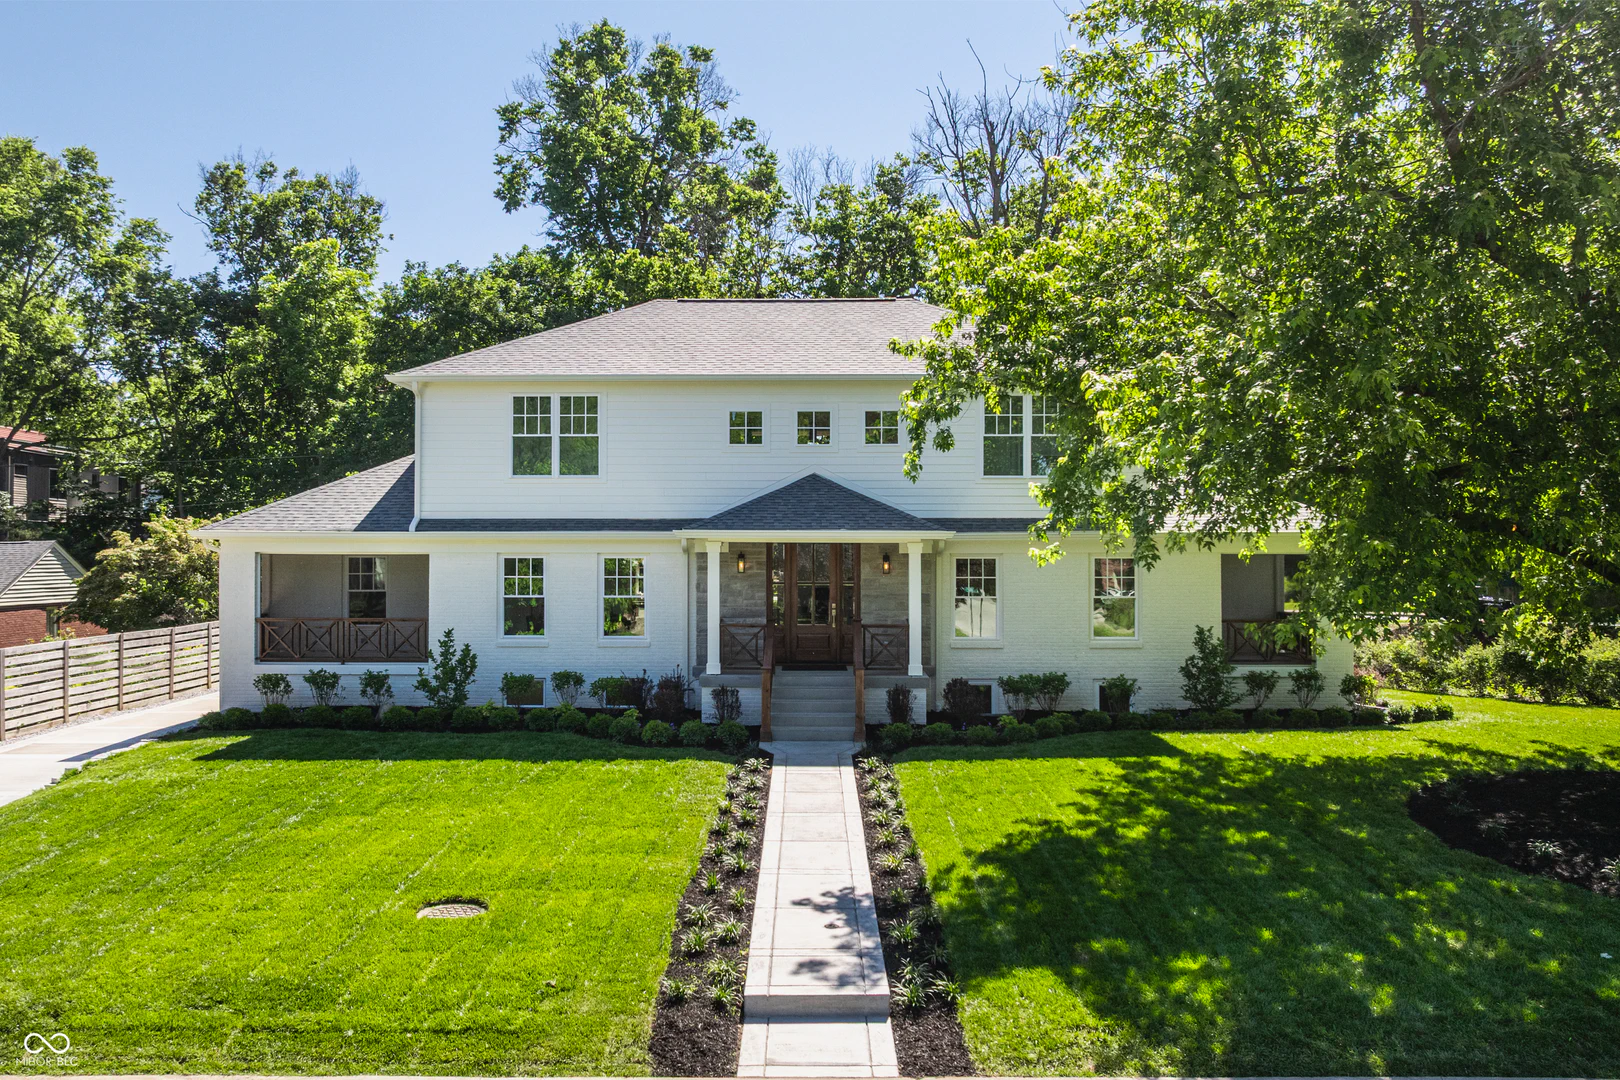
6201 Central Avenue, Indianapolis
6201 Central Avenue, Indianapolis, IN 46220
$1,175,000
Property Details
6
Bedrooms
5
Bathrooms
3,745
Sq Ft
1956
Year Built
Additional Information
Home Features
Description
Experience the rare combination of new construction quality, exceptional living space, and an unbeatable canal-side location in the heart of the north side of Indianapolis, just minutes from Meridian-Kessler, Broad Ripple, downtown, premier dining, shopping, parks, and trails. Extensively rebuilt from the foundation up, this stunning quality residence offers 6 bedrooms, 4 full baths (plus half bath) with premium finishes & thoughtful design throughout. A welcoming covered front porch sets the tone where site-finished hardwood floors flow throughout the main level. The heart of the home is the spectacular chef's kitchen featuring a Sub-Zero oversized refrigerator, Thermador gas range & oven, beverage refrigerator, custom cabinetry, expansive workspace, & high-end stonework & backsplash. All exemplary finishes designed for both everyday living & entertaining. The kitchen opens seamlessly to the dining area & family room, highlighted by 4 massive Pella sliding glass doors overlooking the backyard, canal, & extensive paver patio. One of the home's most unique features is its flexibility, offering 2 primary suites-one on the main level & another upstairs- both private retreats with luxury spa-like bathrooms and spacious walk-in closets. The main floor includes a dedicated office, deluxe mudroom, half bath, & 2 screened porches positioned on opposite sides of the home, creating wonderful outdoor living spaces and inviting cross breezes throughout. The second level features 4 bedrooms, including the 2nd luxurious primary suite, 2 full baths, laundry room, and a charming sitting area with private balcony. The finished lower level adds tremendous versatility with 2 oversized bedrooms, full bath, recreation/family room, & abundant storage. Enjoy professionally designed landscaping, lush yard, extensive hardscaping, a 2 car garage, and proximity to the Monon & Canal Towpath.
Location
Loading property map near viewport
6201 Central Avenue, Indianapolis, IN 46220
Inquire About This Property
Photo Gallery
Listing provided courtesy of Matt King at F.C. Tucker Company
Contact: matt.king@talktotucker.com
Listings courtesy of MIBOR Broker Listing Cooperative as distributed by MLS GRID
Based on information submitted to the MLS GRID as of July 31, 2026 at 6:30 PM UTC. All data is obtained from various sources and may not have been verified by broker or MLS GRID. Supplied Open House Information is subject to change without notice. All information should be independently reviewed and verified for accuracy. Properties may or may not be listed by the office/agent presenting the information.
© 2026 MLS GRID. REALTOR® is a registered collective membership mark which may be used only by real estate professionals who are members of the NATIONAL ASSOCIATION OF REALTORS® and subscribe to its strict Code of Ethics.