

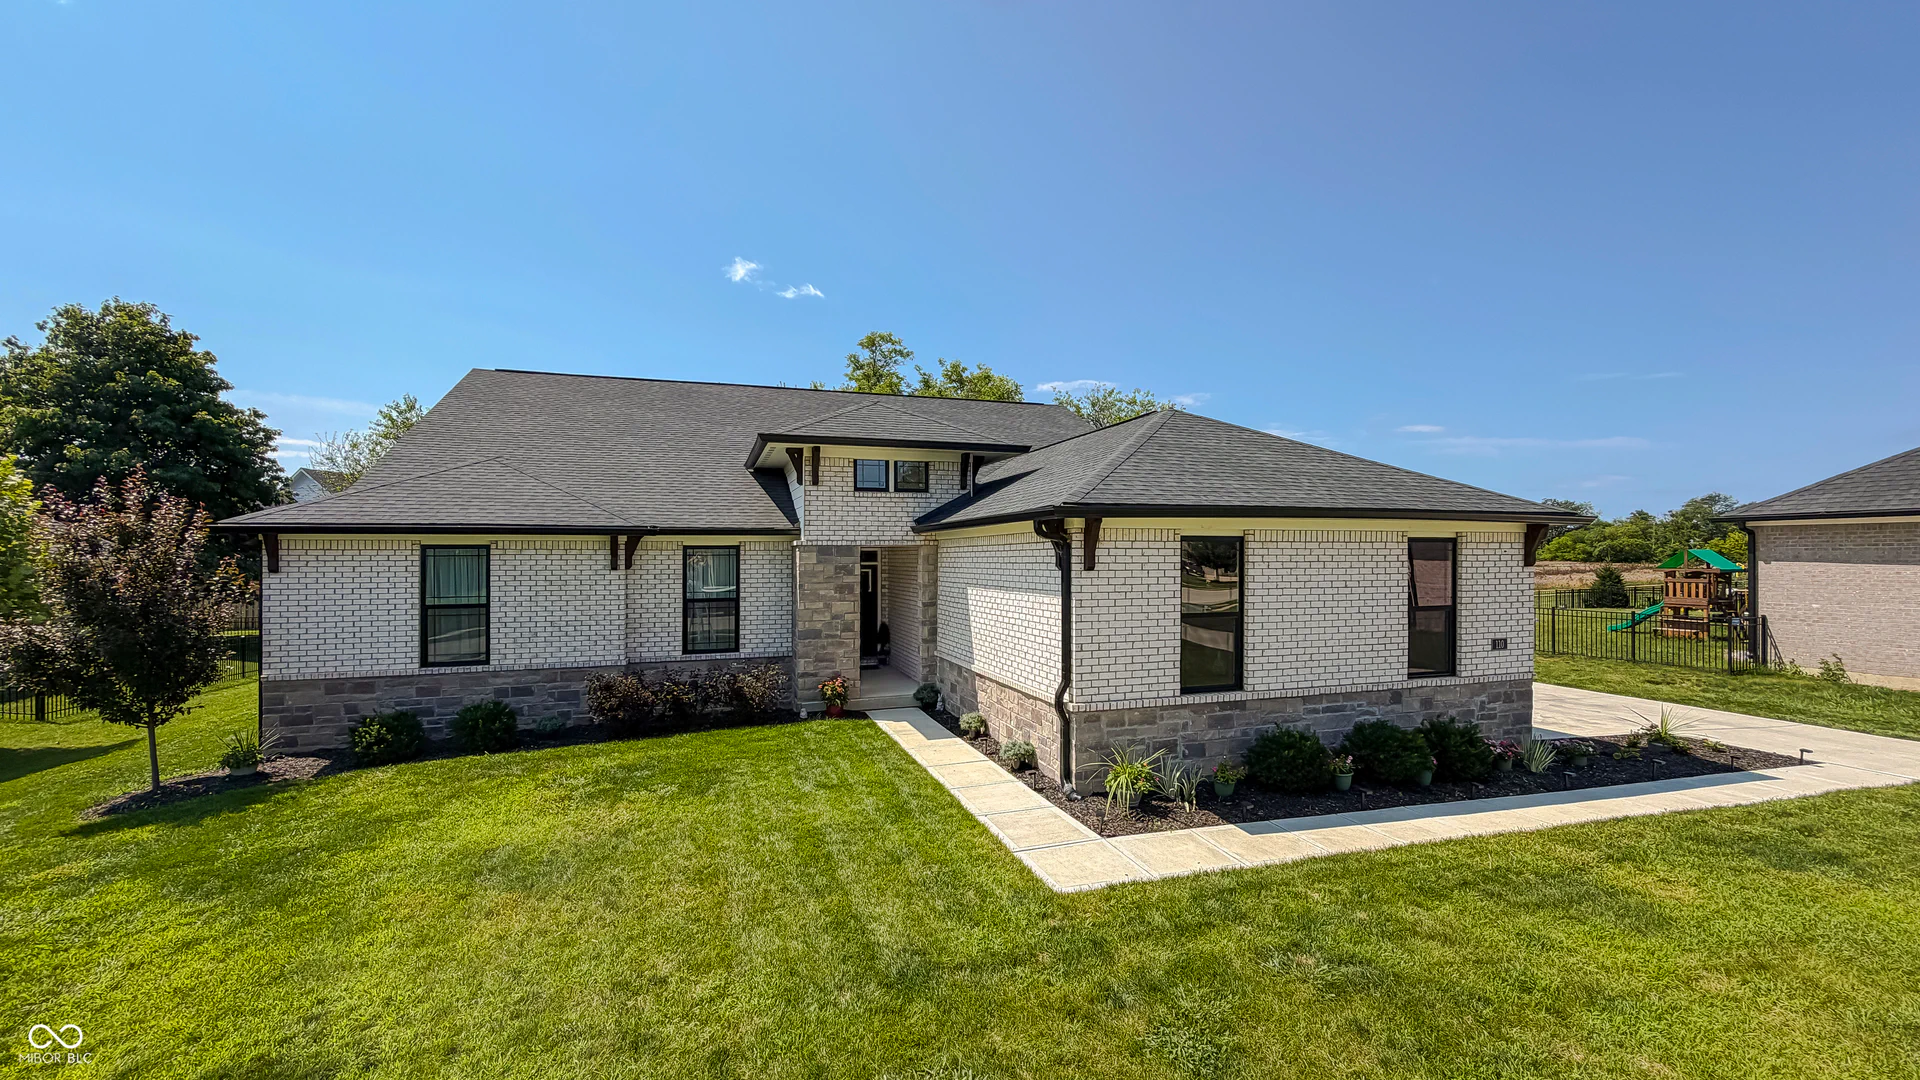
110 Saundra Drive, Fortville
110 Saundra Drive, Fortville, IN 46040
$569,000
Property Details
4
Bedrooms
4
Bathrooms
3,037
Sq Ft
2023
Year Built
Additional Information
Home Features
Description
Custom-built in 2023 by Davis Homes, this full-brick ranch offers 3,789 sq ft of move-in ready living in Blossom Trace - one of Fortville's premier all-custom neighborhoods. Builder's warranty still in place. No wait, no compromises. The main-level layout puts everything on one floor. A raised-ceiling foyer opens to a dramatic great room with wood-burning fireplace and oversized windows. The chef's kitchen features quartz countertops, designer backsplash, white apron sink, soft-close cabinetry, built-in oven, convection microwave, electric cooktop, smart refrigerator, and walk-in pantry. A new half bath and mudroom lead to the 3-car side-load garage - extended 2 ft with EV charging outlet. The 288 sq ft primary suite is separate with a tiled shower, double vanity, water closet, linen storage, and a walk-in closet connected directly to the main-level laundry. A private office with French doors, two additional bedrooms, and a full bath with double sinks complete the main floor. The partially finished basement adds 682 sq ft: a legal bedroom or family room with egress window, full bathroom, and sitting area - sauna included plus unfinished space ready for a gym, theater, or workshop. Plumbing is accessible for a future kitchenette - ideal for multigenerational living. Outside, a 20x10 deck overlooks a quiet, tree-lined 0.35-acre fenced in lot. Additional features: SEER 16+ HVAC, smart thermostat, tray ceilings, and 36-inch hallways. Minutes to downtown Fortville, SR 67, and I-69 - quick access to Indianapolis, Fishers, and Noblesville. New-construction quality, builder's warranty, immediate occupancy. Schedule your private tour today.
Location
Loading property map near viewport
110 Saundra Drive, Fortville, IN 46040
Inquire About This Property
Photo Gallery
Listing provided courtesy of Lori Ann Meyer at Highgarden Real Estate
Contact: teammeyerrealestate@gmail.com
Listings courtesy of MIBOR Broker Listing Cooperative as distributed by MLS GRID
Based on information submitted to the MLS GRID as of July 31, 2026 at 2:33 PM UTC. All data is obtained from various sources and may not have been verified by broker or MLS GRID. Supplied Open House Information is subject to change without notice. All information should be independently reviewed and verified for accuracy. Properties may or may not be listed by the office/agent presenting the information.
© 2026 MLS GRID. REALTOR® is a registered collective membership mark which may be used only by real estate professionals who are members of the NATIONAL ASSOCIATION OF REALTORS® and subscribe to its strict Code of Ethics.