

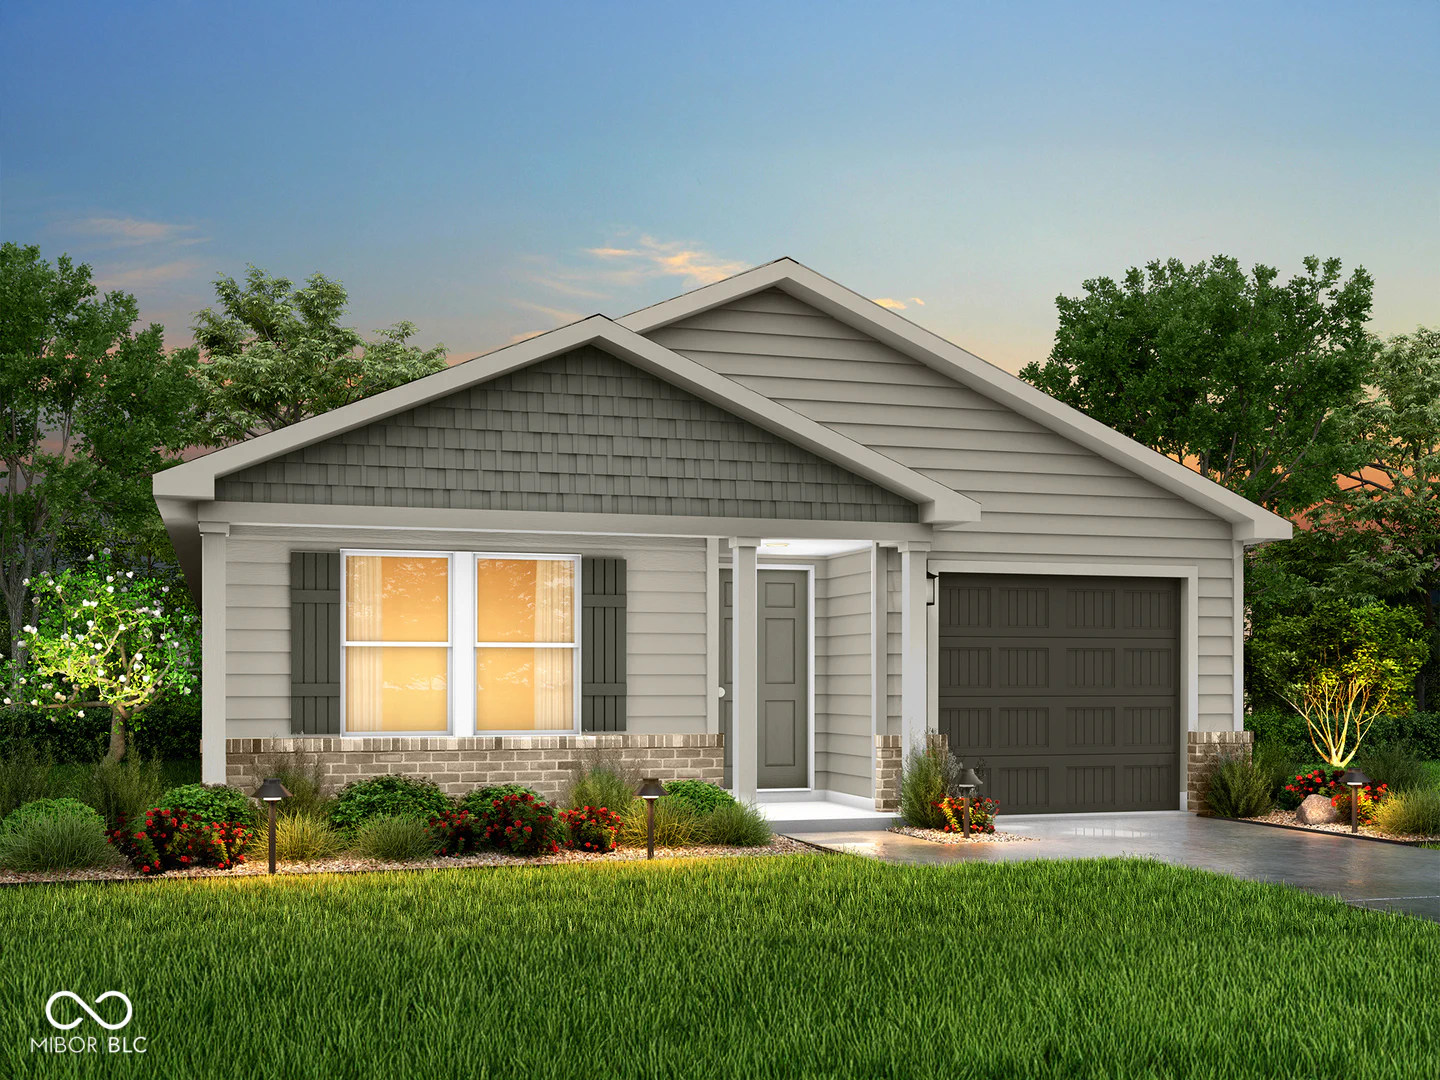
284 Audrey Lane, Austin
284 Audrey Lane, Austin, IN 47102
$208,990
Property Details
4
Bedrooms
2
Bathrooms
1,401
Sq Ft
2026
Year Built
Additional Information
Home Features
Description
MLS# 22117101 - Built by NHC - Ready Now! ~ The Yellowstone Plan is thoughtfully designed for comfort and convenience, offering 4 bedrooms, 2 bathrooms, and 1,401 square feet of single-story living. As you enter the home, you'll find three secondary bedrooms and a full bathroom, perfectly positioned to provide privacy and flexibility for family members or guests. Continue down the hall, and you'll pass the conveniently located laundry room before reaching the heart of the home. The open-concept kitchen, complete with a central island, seamlessly overlooks the family room and dining area, creating a welcoming space for family time, meals, and for entertaining. Tucked off the dining area, the primary suite features a private bathroom and walk-in closet, offering a peaceful retreat from the rest of the home.
Location
Loading property map near viewport
284 Audrey Lane, Austin, IN 47102
Inquire About This Property
Photo Gallery
Listing provided courtesy of Terry Evans at Empire Real Estate LLC
Contact: tevans@empireindiana.com
Listings courtesy of MIBOR Broker Listing Cooperative as distributed by MLS GRID
Based on information submitted to the MLS GRID as of July 31, 2026 at 2:30 PM UTC. All data is obtained from various sources and may not have been verified by broker or MLS GRID. Supplied Open House Information is subject to change without notice. All information should be independently reviewed and verified for accuracy. Properties may or may not be listed by the office/agent presenting the information.
© 2026 MLS GRID. REALTOR® is a registered collective membership mark which may be used only by real estate professionals who are members of the NATIONAL ASSOCIATION OF REALTORS® and subscribe to its strict Code of Ethics.