

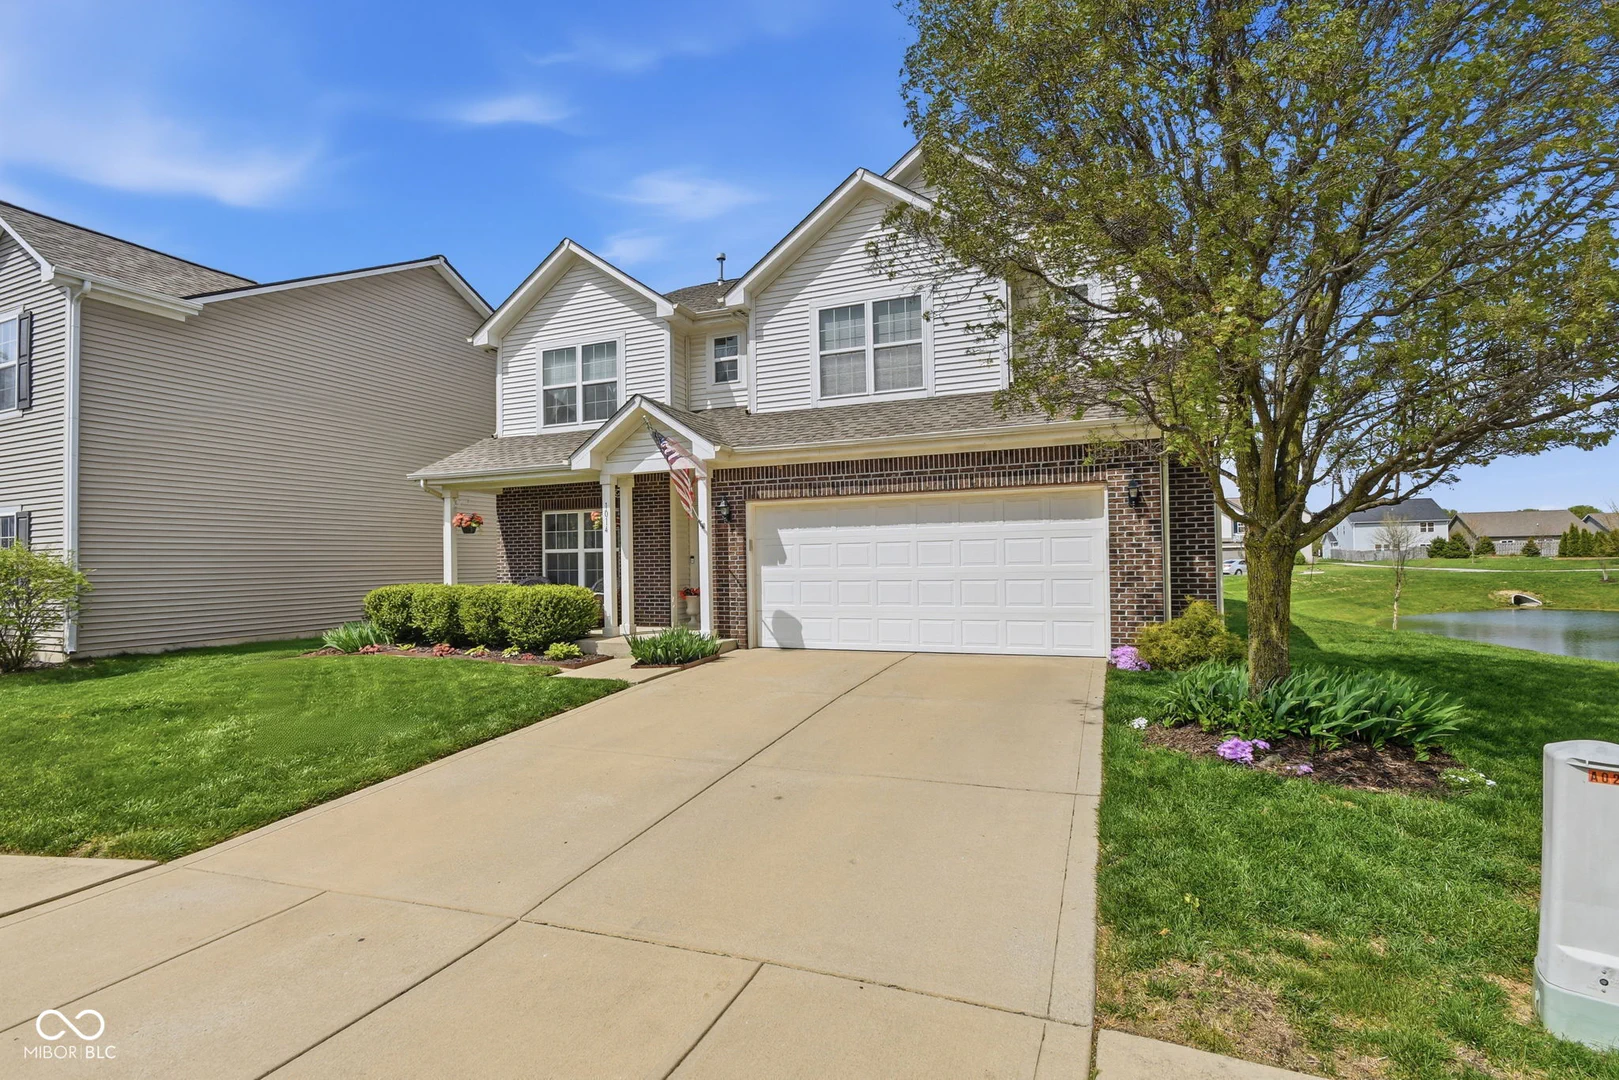
1014 Swinton Way, Westfield
1014 Swinton Way, Westfield, IN 46074
$452,500
Property Details
5
Bedrooms
3
Bathrooms
3,296
Sq Ft
2009
Year Built
Additional Information
Home Features
Description
**Sellers offering $10,000 toward rate buydown or closing cost assistance! Welcome to 1014 Swinton Way, where space, flexibility, and thoughtful updates come together in one of Westfield's most sought-after communities. Offering nearly 3,300 square feet of above-grade living space, this 5-bedroom, 3-bath home provides room to grow, gather, and make lasting memories. The open-concept main level is designed for everyday living and effortless entertaining, featuring 9-foot ceilings, luxury vinyl plank flooring, and a spacious kitchen with updated stainless steel appliances, a center island, and seamless flow into the living room anchored by a cozy gas fireplace. One of the home's standout features is the hard-to-find main-level bedroom and full bath, perfect for guests, multi-generational living, a private office, or a flexible space that adapts to your needs. Upstairs, you'll find four additional bedrooms, including a spacious primary suite that feels like a retreat of its own. Vaulted ceilings create an airy atmosphere, while the recently remodeled spa-inspired bathroom features an oversized walk-in shower with dual shower heads and pristine finishes. Step outside and enjoy peaceful pond views from your backyard patio-the perfect setting for morning coffee, summer evenings, or entertaining friends and family. Major updates, including a newer roof, furnace, water heater, and water softener, provide added peace of mind. Located in Maple Village and just minutes from Grand Park, shopping, dining, trails, and all that Westfield has to offer, this move-in ready home combines comfort, convenience, and exceptional value. Schedule your private showing today and discover why so many buyers are choosing to call Westfield home.
Location
Loading property map near viewport
1014 Swinton Way, Westfield, IN 46074
Inquire About This Property
Photo Gallery
Listing provided courtesy of Nichole Kammers at Epique Inc
Contact: nichole@nkrealestate.net
Listings courtesy of MIBOR Broker Listing Cooperative as distributed by MLS GRID
Based on information submitted to the MLS GRID as of July 31, 2026 at 6:30 PM UTC. All data is obtained from various sources and may not have been verified by broker or MLS GRID. Supplied Open House Information is subject to change without notice. All information should be independently reviewed and verified for accuracy. Properties may or may not be listed by the office/agent presenting the information.
© 2026 MLS GRID. REALTOR® is a registered collective membership mark which may be used only by real estate professionals who are members of the NATIONAL ASSOCIATION OF REALTORS® and subscribe to its strict Code of Ethics.