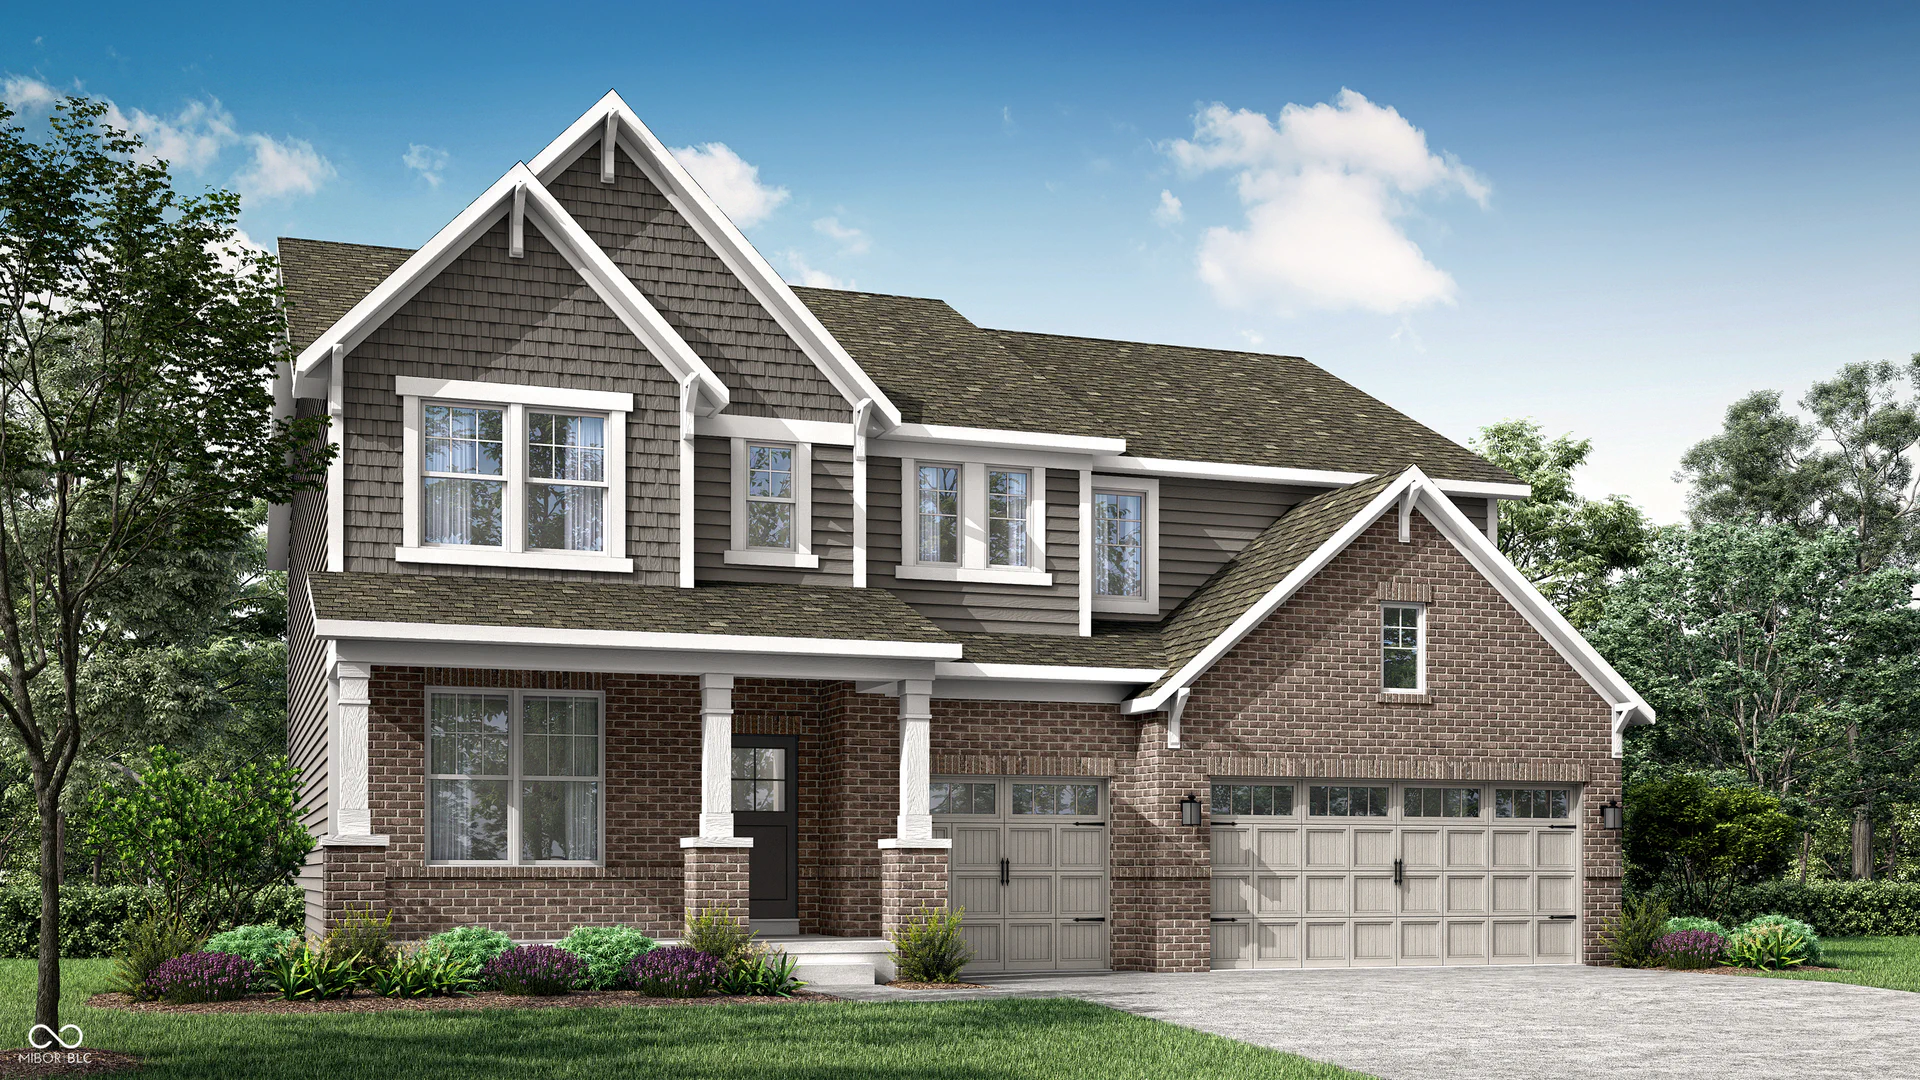
19756 Timbers Parkway, Noblesville
19756 Timbers Parkway, Noblesville, IN 46062
$580,385
Property Details
5
Bedrooms
4
Bathrooms
3,221
Sq Ft
2026
Year Built
Additional Information
Home Features
Description
Welcome to the Fairmont, a thoughtfully designed home that blends spacious living, timeless style, and everyday functionality. With soaring ceilings, abundant natural light, and flexible living spaces, this floor plan is designed for both comfortable daily living and effortless entertaining. A welcoming front porch leads into a spacious foyer, where a private study offers the perfect setting for a home office, library, or creative space. The heart of the home is the dramatic two-story great room, highlighted by an elegant electric fireplace and expansive windows that fill the space with natural light. The gourmet kitchen features a large center island, walk-in pantry, abundant cabinetry, and seamless flow into the dining area and vaulted morning room. Just beyond, the covered patio extends the living space outdoors, creating an ideal setting for relaxing or entertaining. A main-level bedroom with a walk-in closet and adjacent full bath provides exceptional flexibility for guests, a home office, or other uses. A powder room, additional storage, and a three-car garage complete the first floor. Upstairs, an open loft overlooks the great room below, offering versatile space for a media room, recreation area, or lounge. The spacious primary suite features a tray ceiling, dual walk-in closets, and a spa-inspired bath with dual vanities, a large tiled shower, and a private water closet. Three additional bedrooms, each with walk-in closets, share a well-appointed full bath, while the conveniently located laundry room enhances everyday convenience. Combining open-concept living, quality finishes, and thoughtfully designed spaces, the Fairmont offers exceptional comfort, flexibility, and style in a floor plan designed to meet a variety of needs. *Photos/Tour of model may show features not selected in home.
Location
Loading property map near viewport
19756 Timbers Parkway, Noblesville, IN 46062
Inquire About This Property
Photo Gallery
Listing provided courtesy of Erin Hundley at Compass Indiana, LLC
Contact: erin.hundley@compass.com
Listings courtesy of MIBOR Broker Listing Cooperative as distributed by MLS GRID
Based on information submitted to the MLS GRID as of July 31, 2026 at 11:41 PM UTC. All data is obtained from various sources and may not have been verified by broker or MLS GRID. Supplied Open House Information is subject to change without notice. All information should be independently reviewed and verified for accuracy. Properties may or may not be listed by the office/agent presenting the information.
© 2026 MLS GRID. REALTOR® is a registered collective membership mark which may be used only by real estate professionals who are members of the NATIONAL ASSOCIATION OF REALTORS® and subscribe to its strict Code of Ethics.