

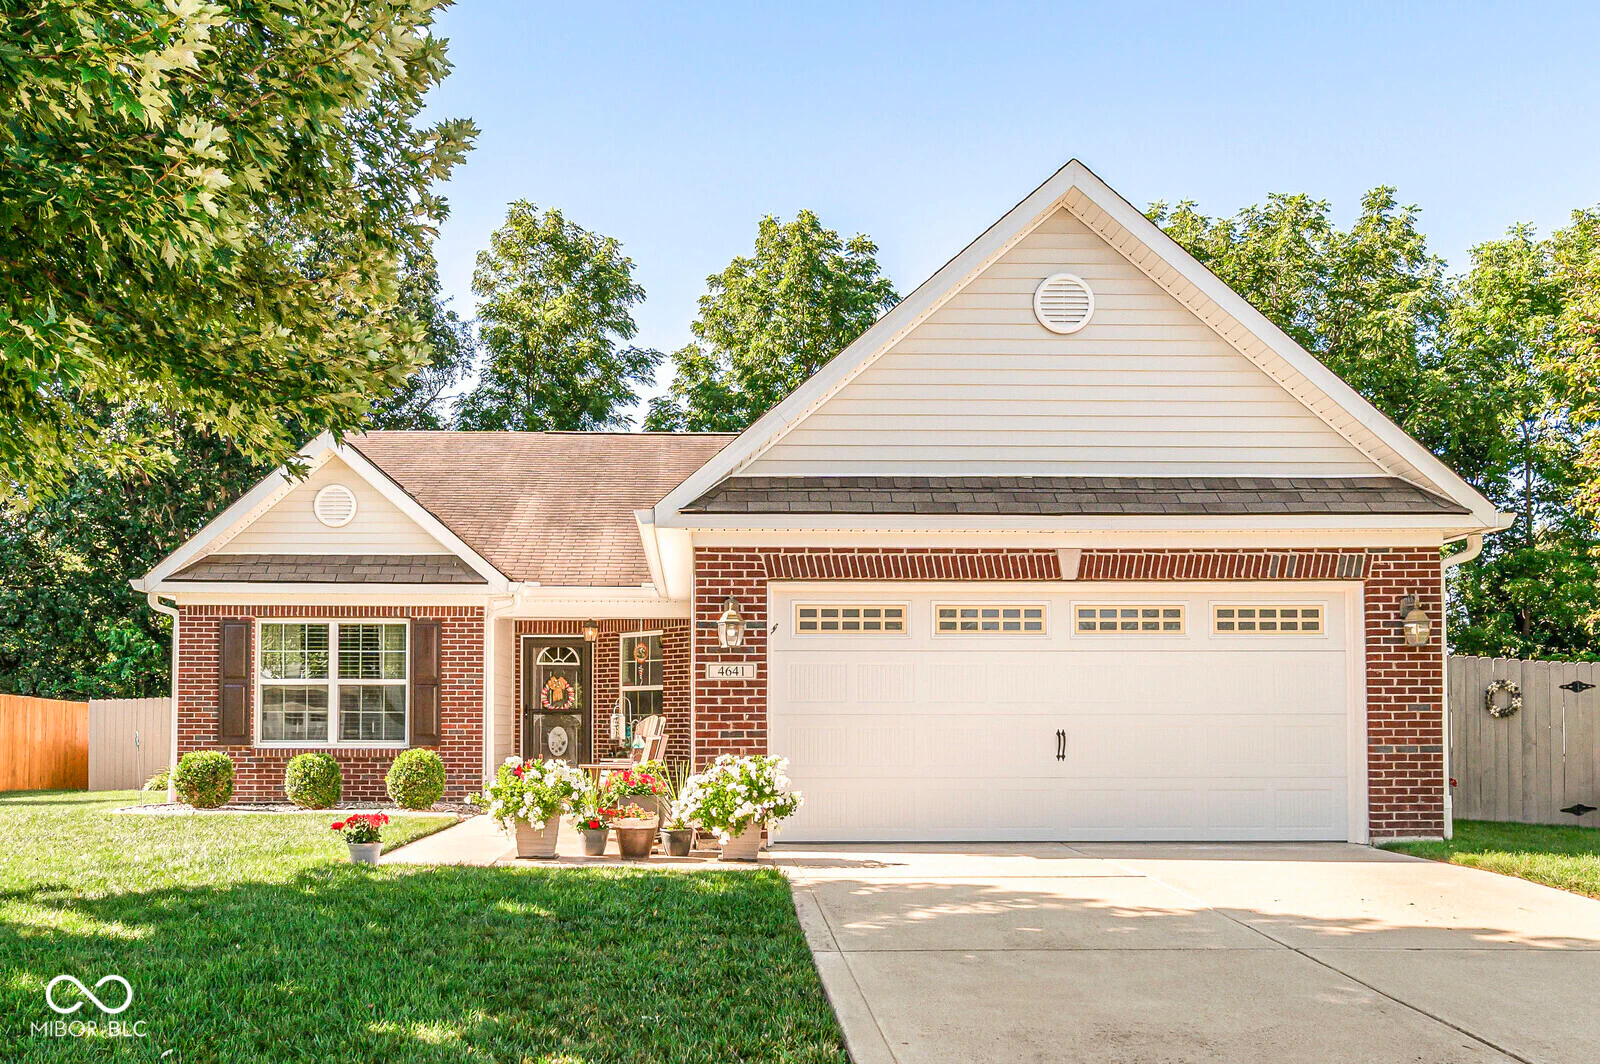
4641 Muscantine Way, Westfield
4641 Muscantine Way, Westfield, IN 46062
$339,000
Property Details
3
Bedrooms
2
Bathrooms
1,704
Sq Ft
2012
Year Built
Additional Information
Home Features
Description
Welcome home to this beautifully maintained 3-bedroom, 2-bath ranch, perfectly positioned on a premium tree-lined homesite with a fully fenced backyard offering exceptional privacy. The open-concept layout is filled with natural light and features a spacious kitchen with granite countertops, a center island, breakfast bar, and durable luxury vinyl plank flooring. The primary suite includes two closets and a private bath with dual vanities and a full shower. Enjoy year-round relaxation in the bright sunroom, which opens to an expansive 24' x 13' patio-perfect for entertaining or quiet evenings outdoors. A second 8' x 8' patio is conveniently located off the garage service door. Additional highlights include pull-down attic storage with flooring and lighting, upgraded storm door, decorative concrete front sitting area, manicured landscaping, and all kitchen appliances, washer, dryer, and window treatments included. The privacy fence was freshly re-stained and the home professionally power washed in 2025. Residents also enjoy access to a neighborhood playground. Priced to sell! Home nestled in the neighborhood, but close to all the wonderful amenities Westfield has to offer, Grand Park, many restaurants and shopping and so much more. (professional pics in by Friday).
Location
Loading property map near viewport
4641 Muscantine Way, Westfield, IN 46062
Inquire About This Property
Photo Gallery
Listing provided courtesy of Sarah Lukemeyer at eXp Realty LLC
Contact: sarahlukemeyer@gmail.com
Listings courtesy of MIBOR Broker Listing Cooperative as distributed by MLS GRID
Based on information submitted to the MLS GRID as of July 31, 2026 at 2:37 PM UTC. All data is obtained from various sources and may not have been verified by broker or MLS GRID. Supplied Open House Information is subject to change without notice. All information should be independently reviewed and verified for accuracy. Properties may or may not be listed by the office/agent presenting the information.
© 2026 MLS GRID. REALTOR® is a registered collective membership mark which may be used only by real estate professionals who are members of the NATIONAL ASSOCIATION OF REALTORS® and subscribe to its strict Code of Ethics.