

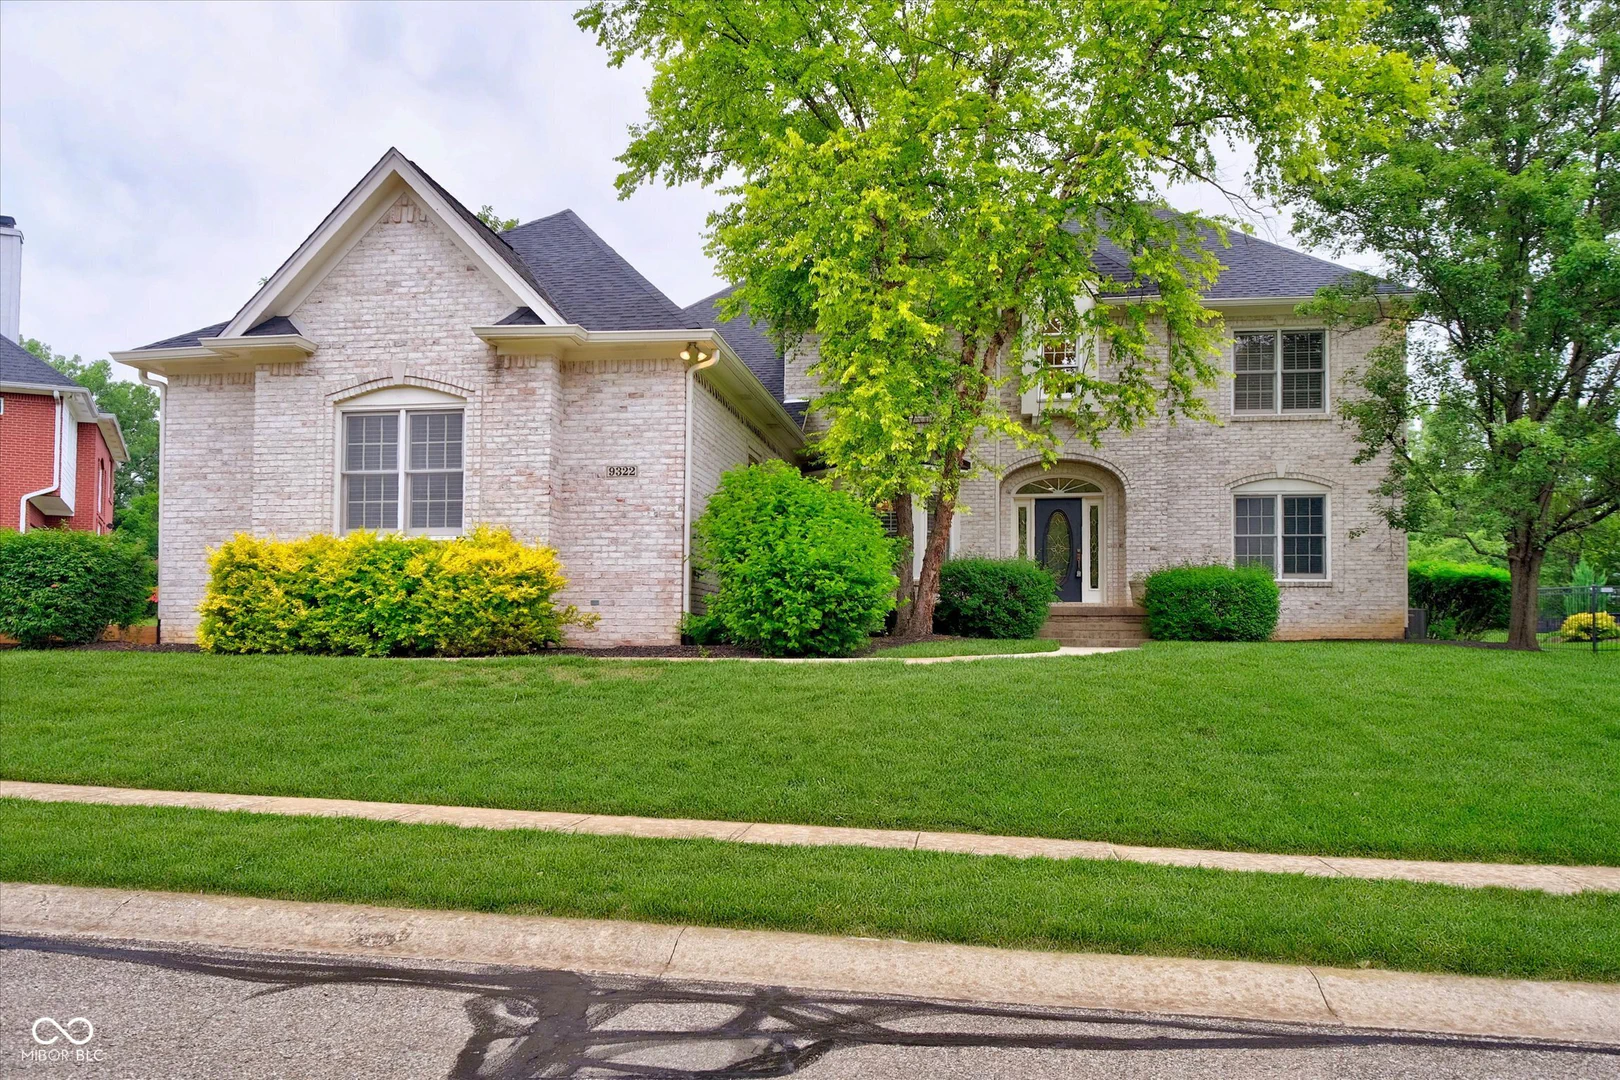
9322 Timberline Way, Indianapolis
9322 Timberline Way, Indianapolis, IN 46256
$700,000
Property Details
5
Bedrooms
5
Bathrooms
4,976
Sq Ft
2001
Year Built
Additional Information
Home Features
Description
Must see this beautiful and stately all-brick 5 BR custom-built home in desirable Timberline! Impressive 2-story foyer welcomes you home - Circular main level floor plan is bright and open with separate dining room, den/office, living room, and double sided fireplace - Spacious kitchen has custom cabinets, granite counters, center island, sitting area, and breakfast room/space - Hard to find secondary primary bedroom on main level with ADA accessible full bath and roll-in shower - Additional powder bath on main level for guests - Exquisite crown molding and trim work throughout - Plantation blinds - Deluxe primary suite has tray ceiling, balcony, WIC, dual sinks, walk in shower and garden tub - Secondary BR's are generous and hall way full bath is larger than most - Unfinished attic space offers options galore! - Large fully finished basement features wet bar and cabinets, family room with custom built-ins, and separate theatre and exercise room - Convenient main level laundry - You will appreciate newer windows and newer roof! Whole house intercom system - Oversized 3 car-attached garage has ADA approved ramp into house - Wonderful neighborhood full of custom-built homes, mature trees, walking trail, and pool!
Location
Loading property map near viewport
9322 Timberline Way, Indianapolis, IN 46256
Inquire About This Property
Photo Gallery
Listing provided courtesy of Kyle Williams at Compass Indiana, LLC
Contact: kyle@soldwithkyle.com
Listings courtesy of MIBOR Broker Listing Cooperative as distributed by MLS GRID
Based on information submitted to the MLS GRID as of July 31, 2026 at 6:35 PM UTC. All data is obtained from various sources and may not have been verified by broker or MLS GRID. Supplied Open House Information is subject to change without notice. All information should be independently reviewed and verified for accuracy. Properties may or may not be listed by the office/agent presenting the information.
© 2026 MLS GRID. REALTOR® is a registered collective membership mark which may be used only by real estate professionals who are members of the NATIONAL ASSOCIATION OF REALTORS® and subscribe to its strict Code of Ethics.