

766 Adler Drive, Avon
766 Adler Drive, Avon, IN 46123
$459,900
Property Details
4
Bedrooms
3
Bathrooms
2,662
Sq Ft
2024
Year Built
Additional Information
Home Features
Description
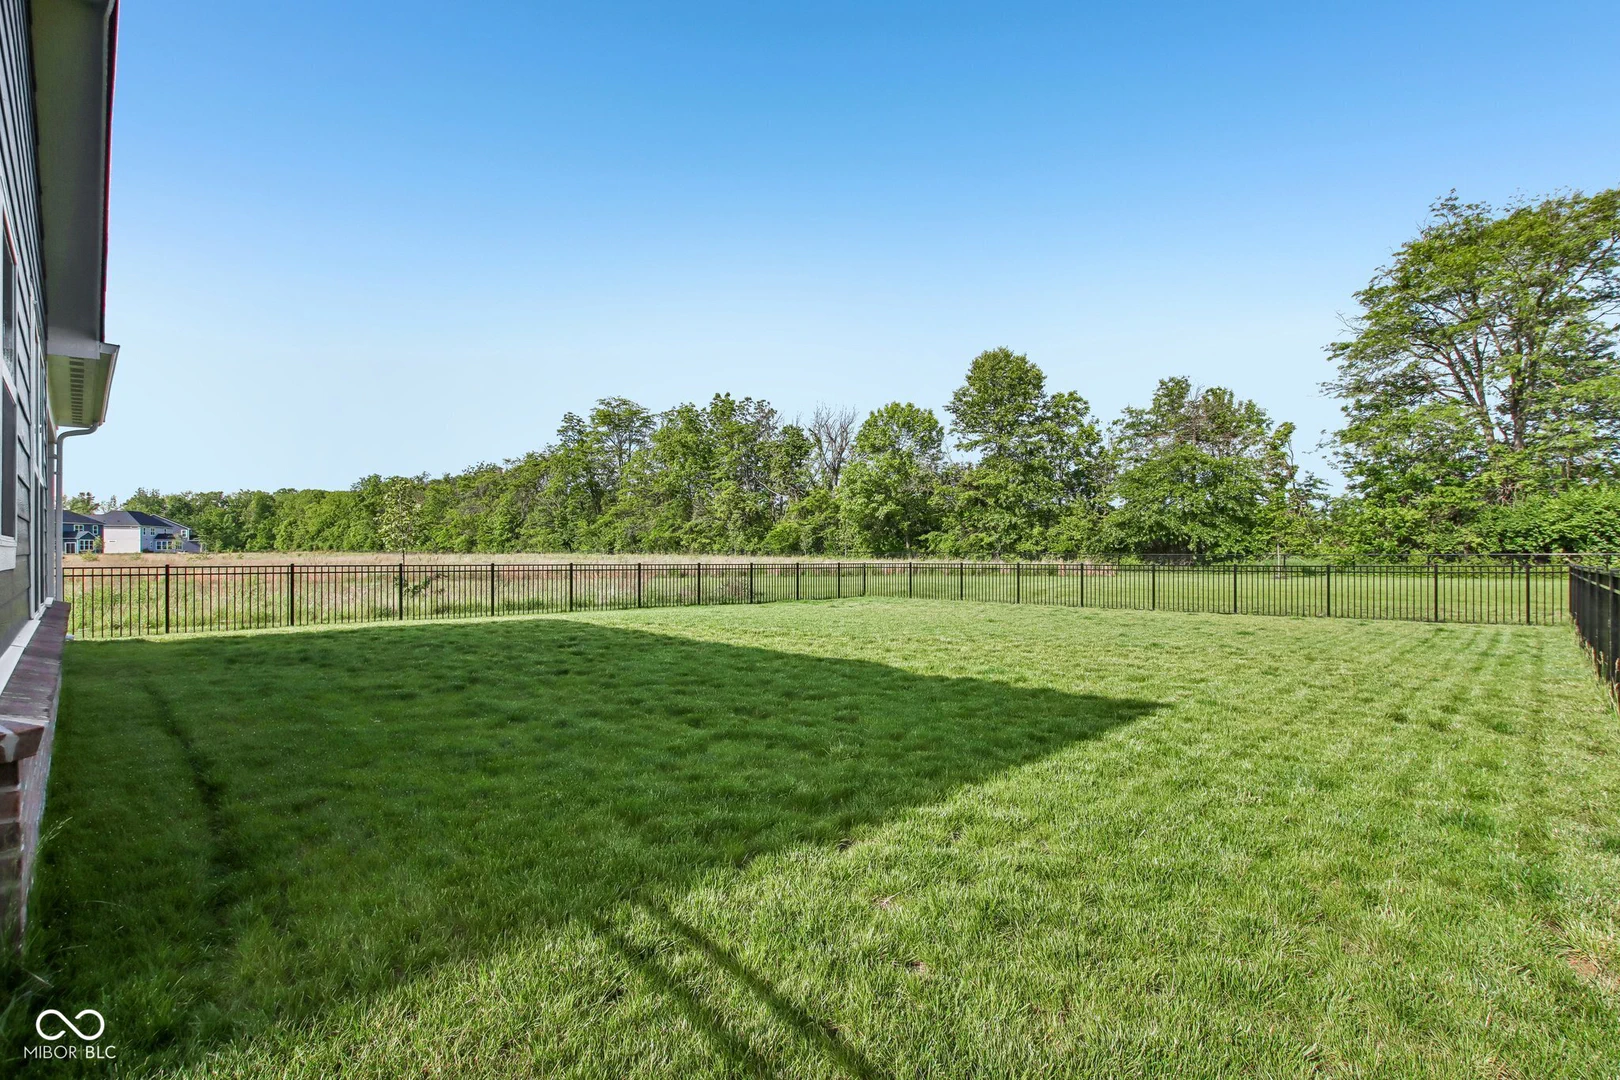
Better than new and sitting on a premium lot with no neighbors behind or to the left, this 4-bedroom, 2.5-bath Pulte Boardwalk floor plan in Brookstone gives you 2,662 sq ft of finished, upgraded living space in one of Avon's newest neighborhoods. Brookstone is closing out, so the construction is done and the neighborhood is settled. The main level flows well for a busy household with luxury vinyl plank floors throughout, a center island kitchen with updated designer lighting and a custom California Closets walk-in pantry, gas fireplace in the great room, and a dedicated main-floor office that works just as well as a flex room, guest space, or quiet work-from-home setup. The layout lives larger than the square footage suggests. Upstairs the primary suite is the standout with a custom California Closets system, double-sink bath, and walk-in shower. Every bedroom has a ceiling fan. The laundry room is upstairs where it makes sense, outfitted with its own California Closets organization system, and the washer and dryer stay. Outside, the fully fenced backyard opens to greenspace behind and to the left. No back neighbors, no left-side neighbors, just room to breathe on your covered patio year-round. The oversized 2-car garage includes a bump-out for extra storage plus a dedicated EV charger - already installed, already done. Avon Community Schools. Easy access to US-267 and I-465. Walking trails and playground in the family oriented community. Move-in ready. Upgraded throughout. Premium lot. This one won't sit.
Location
Loading property map near viewport
766 Adler Drive, Avon, IN 46123
Inquire About This Property
Photo Gallery
Listing provided courtesy of John DeWitt at Trueblood Real Estate
Contact: JDeWitt@TruebloodRE.com
Listings courtesy of MIBOR Broker Listing Cooperative as distributed by MLS GRID
Based on information submitted to the MLS GRID as of July 31, 2026 at 6:31 PM UTC. All data is obtained from various sources and may not have been verified by broker or MLS GRID. Supplied Open House Information is subject to change without notice. All information should be independently reviewed and verified for accuracy. Properties may or may not be listed by the office/agent presenting the information.
© 2026 MLS GRID. REALTOR® is a registered collective membership mark which may be used only by real estate professionals who are members of the NATIONAL ASSOCIATION OF REALTORS® and subscribe to its strict Code of Ethics.