

15196 Larchwood Drive, Westfield
15196 Larchwood Drive, Westfield, IN 46074
$756,000
Property Details
3
Bedrooms
4
Bathrooms
3,309
Sq Ft
2019
Year Built
Additional Information
Home Features
Description
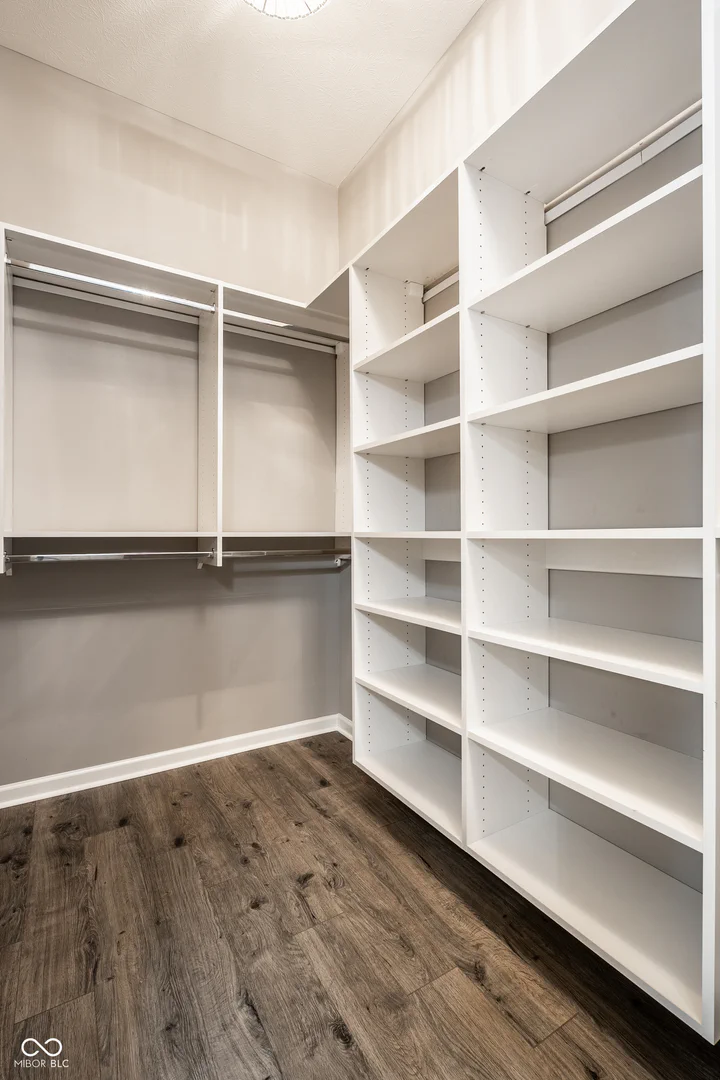
Impeccably cared for and move-in ready, this three-bedroom, 3 Full bath (brand new full bath just completed in basement!!), plus den ranch offers the perfect blend of comfort, style, and exceptional outdoor living. Filled with natural light, expansive windows frame peaceful pond views and create a bright, welcoming atmosphere throughout. The gourmet kitchen is designed for both everyday living and entertaining, featuring quality finishes, generous workspace, and an open flow into the main living areas. The spacious primary suite is a true retreat with a beautiful spa-inspired bath, while two additional bedrooms share a Jack-and-Jill bath. A flexible den provides the perfect space for a home office, library, or cozy sitting room. Downstairs, you'll discover a beautifully finished lower level highlighted by a stunning brand-new designer bathroom-an unexpected luxury that elevates the entire space. Complete with a dedicated exercise room, expansive recreation area, and endless possibilities for entertaining or hosting guests, the lower level is as functional as it is impressive. Outside, unwind on the outdoor living area overlooking the pond, where tranquil water views create a picturesque backdrop year-round. Completing this home are very convenient Hi tech features. The Vivint Security and Environmental Control System allows the owner to feel safe at home and away. Also, enjoy the Aladdin Connect by Genie Co, lets you monitor, open and close your garage from anywhere. Thoughtfully updated throughout, this home offers easy, elegant living inside and out. Major mechanical updates include a new roof, HVAC, furnace, and water heater (2019).
Location
Loading property map near viewport
15196 Larchwood Drive, Westfield, IN 46074
Inquire About This Property
Photo Gallery
Listing provided courtesy of Erin Wilson at eXp Realty, LLC
Contact: erin.wilson@exprealty.com
Listings courtesy of MIBOR Broker Listing Cooperative as distributed by MLS GRID
Based on information submitted to the MLS GRID as of July 31, 2026 at 2:36 PM UTC. All data is obtained from various sources and may not have been verified by broker or MLS GRID. Supplied Open House Information is subject to change without notice. All information should be independently reviewed and verified for accuracy. Properties may or may not be listed by the office/agent presenting the information.
© 2026 MLS GRID. REALTOR® is a registered collective membership mark which may be used only by real estate professionals who are members of the NATIONAL ASSOCIATION OF REALTORS® and subscribe to its strict Code of Ethics.