

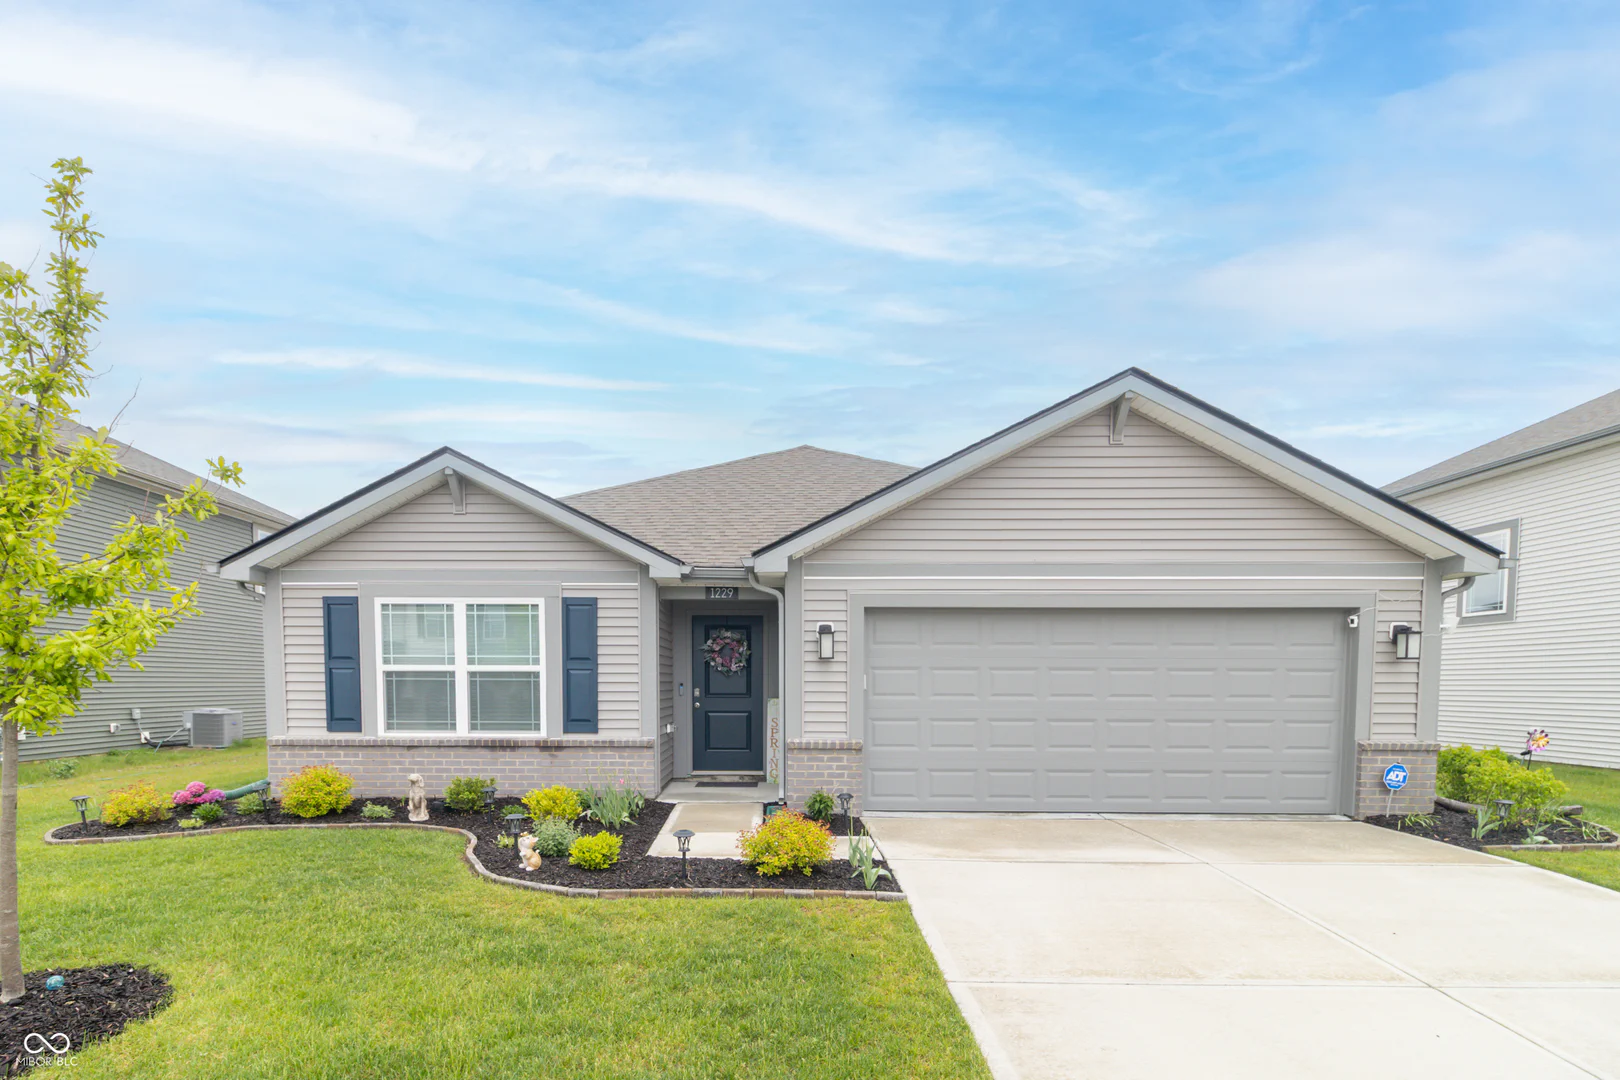
1229 Fleming Drive, Greenfield
1229 Fleming Drive, Greenfield, IN 46140
$309,900
Property Details
4
Bedrooms
2
Bathrooms
1,771
Sq Ft
2024
Year Built
Additional Information
Home Features
Description
Discover the essence of modern living at 1229 Fleming Dr, Greenfield. Check out this newer 4 bedroom, 2 bath ranch with open floorplan including white kitchen w/walk in pantry, center island, quartz counter tops and appliances. Primary bedroom w/shower, double bowl vanity and walk in closet and living space are are located at the back of home. Seller has new tile in guest shower, added brushed nickel lever handles and cabinet hardware for ease of use, slider patio door to back covered patio and painted the entry hall (includes wall sconces) great room & kitchen. Additional updated include water softener, ceiling fans and vinyl plank flooring in primary bedroom. Even the landscaped has been upgraded. You will love the cozy covered back patio that overlooks large privacy fenced back yard. This home is full of little extras, even the blinds and curtain rods are included. When you hear "move in ready" - this could be what comes to mind!!
Location
Loading property map near viewport
1229 Fleming Drive, Greenfield, IN 46140
Inquire About This Property
Photo Gallery
Listing provided courtesy of Sue Mize at RE/MAX Realty Group
Contact: suemize1921@gmail.com
Listings courtesy of MIBOR Broker Listing Cooperative as distributed by MLS GRID
Based on information submitted to the MLS GRID as of July 31, 2026 at 7:45 PM UTC. All data is obtained from various sources and may not have been verified by broker or MLS GRID. Supplied Open House Information is subject to change without notice. All information should be independently reviewed and verified for accuracy. Properties may or may not be listed by the office/agent presenting the information.
© 2026 MLS GRID. REALTOR® is a registered collective membership mark which may be used only by real estate professionals who are members of the NATIONAL ASSOCIATION OF REALTORS® and subscribe to its strict Code of Ethics.